Shade Mountain II
About This Model
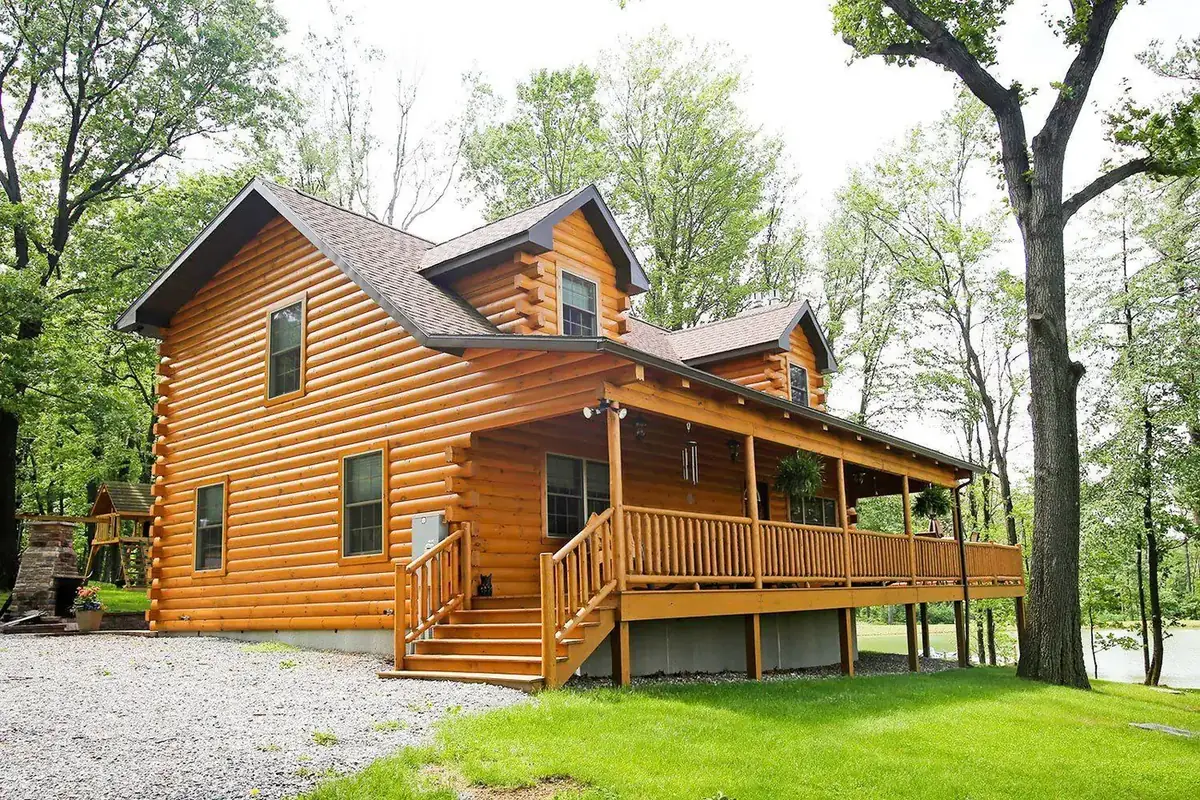
The Shade Mountain II is a cozy three bedroom cape. It is 1,650 square feet with a master bedroom and bath on the second floor and a loft overlooking the living room. It has an open kitchen, living room and dining area and also has two bedrooms on the first floor with a full bath.
Features & Highlights
- 1,650 sq. ft. Cape Cod design
- 3 bedrooms
- Second-floor master suite with private bath
- Loft overlooking living room
- Open kitchen, dining & living area
- 2 first-floor bedrooms
- Full main-level bath
Interested in the Shade Mountain II?
Every package is fully customizable. Contact us to discuss your vision, get pricing, or schedule a visit to see our model homes.
Mon–Fri 7am – 3:30pm · Saturday by appointment
Ask about the Shade Mountain II
Photo Gallery
Photos may show options that are not included in floor plan.
What's Included
- 6x8 Kiln-dried white pine logs
- Pre-cut & numbered log walls
- Tongue & groove interior paneling
- Roof system (rafters, decking)
- Windows & exterior doors
- Porch materials and decking
- Gasket material & fasteners
- Detailed assembly manual & blueprints
- Home Package Specs
Floor Plans
Similar Log Home Packages
Brown Bear
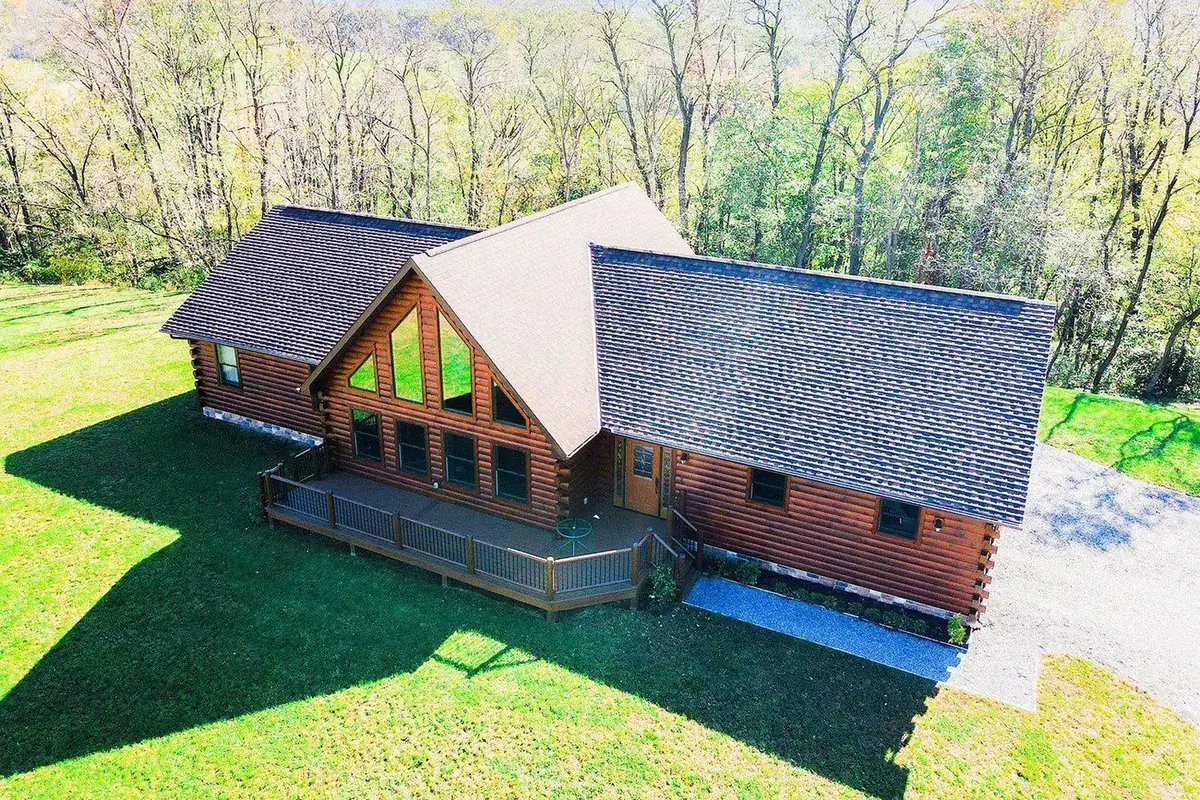
Looking for single story living? At 1,815 SF, the Brown Bear offers everything on one floor, including a wide-open kitchen and great room area with cathedral ceilings and lots of glass, a Master Suite, plus two additional bedrooms and a second full bath. The spacious two-car attached garage includes the laundry and utility area, as well as the stairway to the basement. You can also add the optional loft over the dining room and kitchen area for additional space. A large front deck wraps around the great room, and the 8' x 20' rear deck provides a great place to relax on a sunny day.
Starting at $169,507
View Details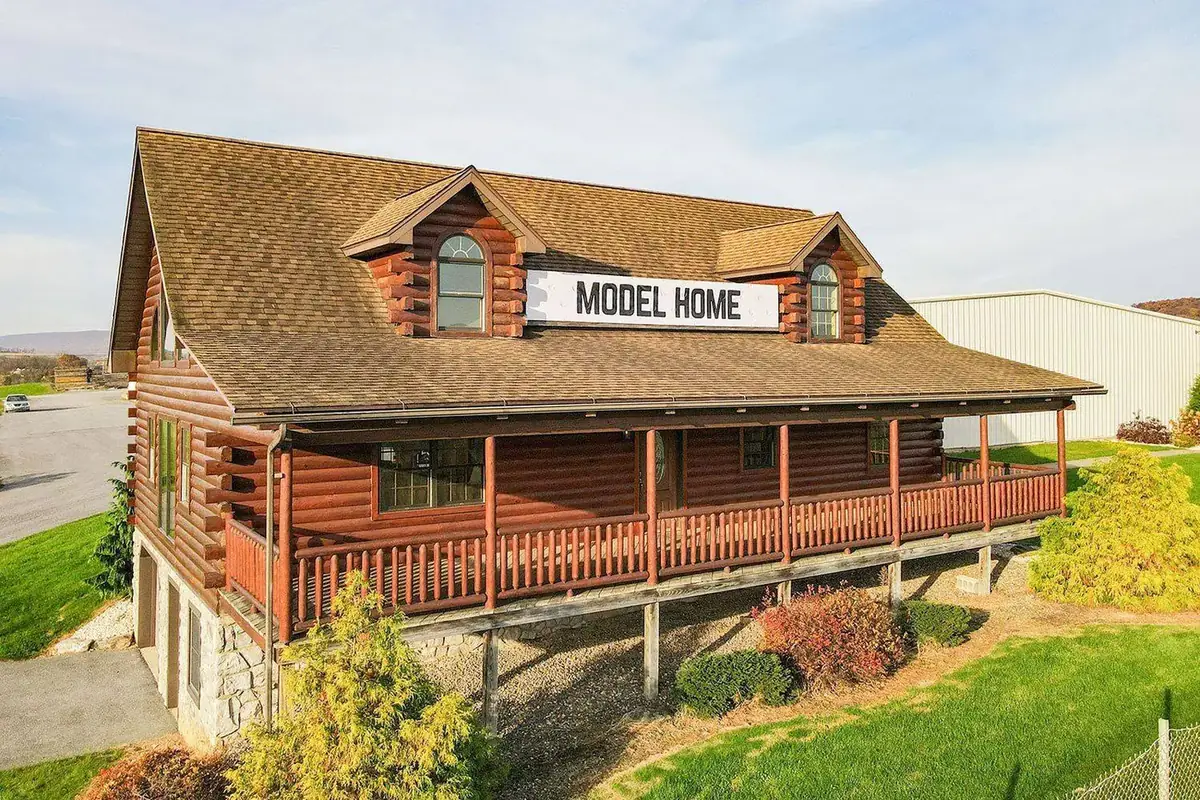
Juniata
The Juniata is a 1,954 sq. ft. Cape Cod design with a 28' x 48' footprint. It features an open dining and great room with cathedral ceilings and abundant natural light, with the kitchen tucked under the loft. Two first-floor bedrooms and a full main-level bath provide convenient living, while the large open loft offers an optional master suite. A rear shed dormer, front gable dormers, and a generous 10' x 48' front porch complete this classic design.
Starting at $169,581
View Details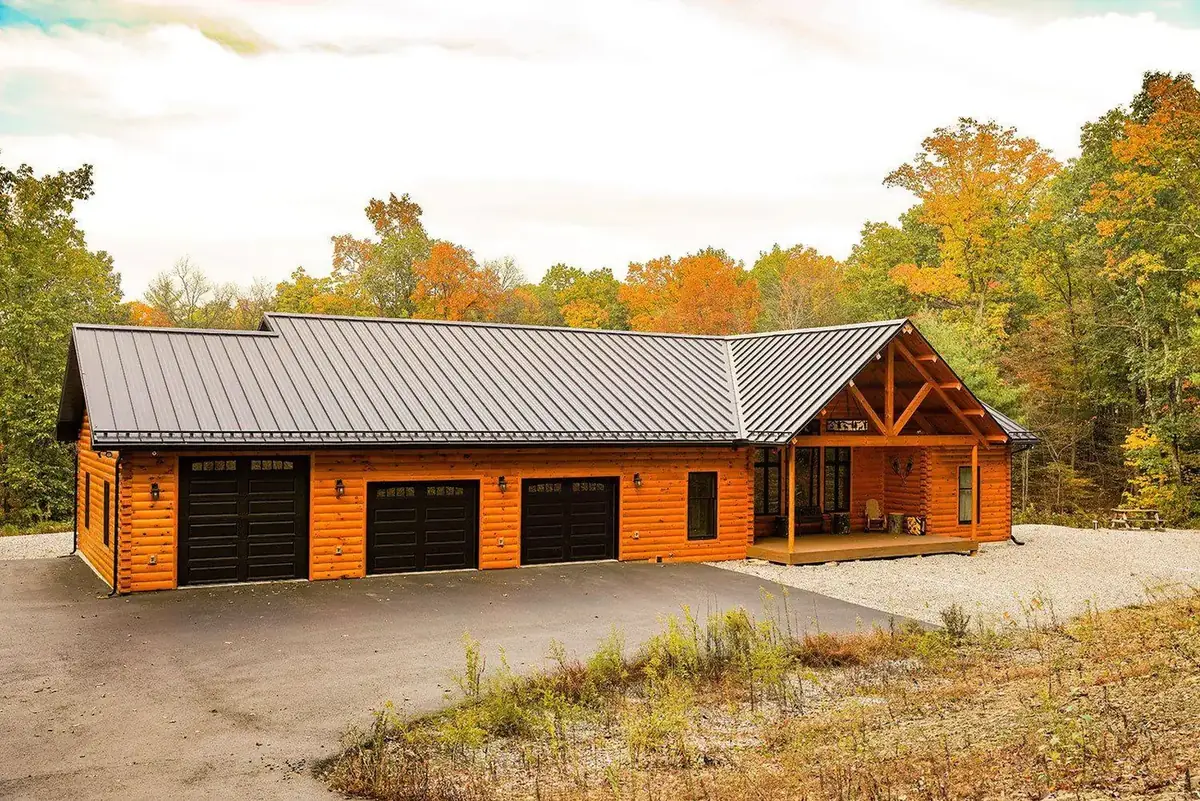
Woodland Retreat
The Woodland Retreat offers 1,989 SF of single-floor living. The practical design includes cathedral ceilings over the kitchen, dining and living areas, with flat ceilings over the laundry area, two bathrooms and three bedrooms. Don't need three bedrooms? Combine the two side bedrooms into a larger one, or use the third bedroom for an office. A 21' x 25' two car garage is included, as well as a 12' x 22' front porch and a 70' x 10' rear deck. Add an additional 29' x 15' of attached bonus garage space for your boat, camper or workshop needs on the weekends.
Starting at $208,259
View Details