Log Home Packages
Custom white pine log home kits — designed for your land, your lifestyle, your vision.
Your Dream Log Home Starts Here
Every KSM log home package is milled from premium eastern white pine right here at our Mifflintown, PA facility. We offer the most user friendly and complete precut log home package specs on the market. Choose from our proven floor plans below, or work with our team to customize any design to fit your needs.
Our Home Packages
Browse our selection of proven floor plans. Each package can be customized to your specifications.
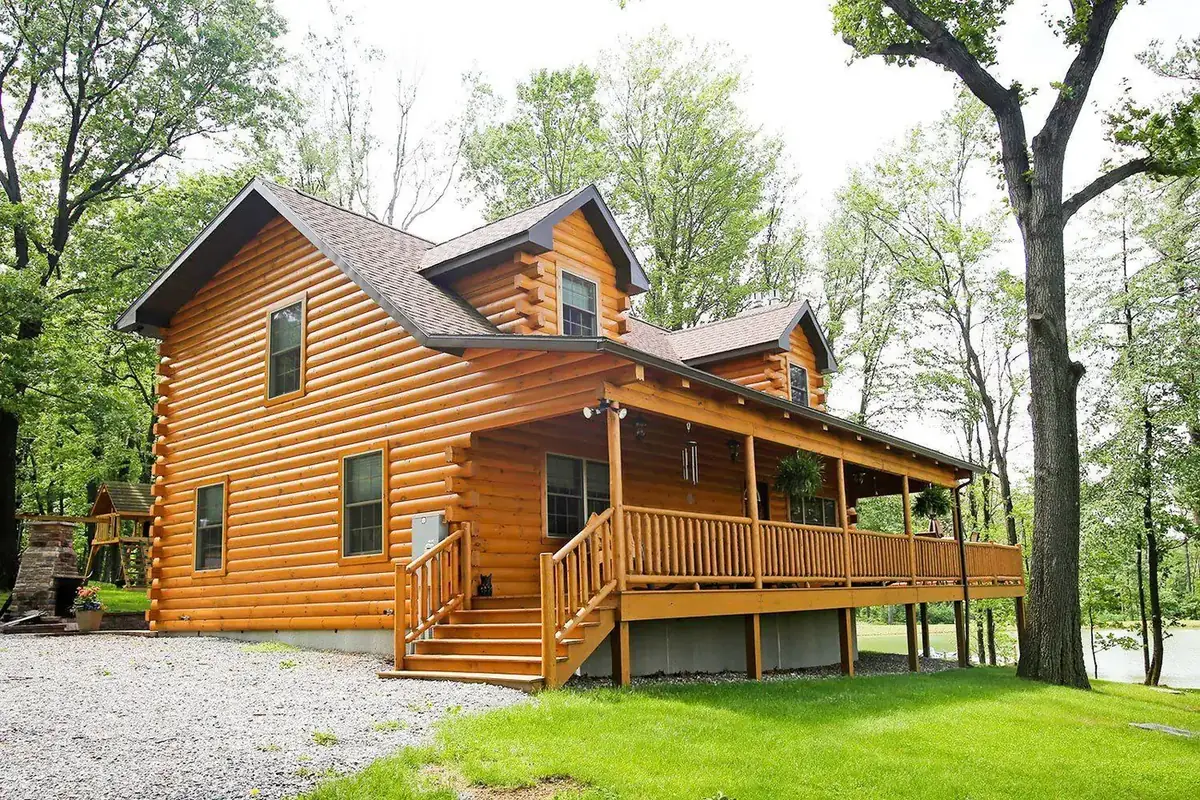
Shade Mountain II
A classic log home design featuring an open floor plan with cathedral ceilings, spacious master suite, and covered front porch.
Kit Starting at $133,905
View Details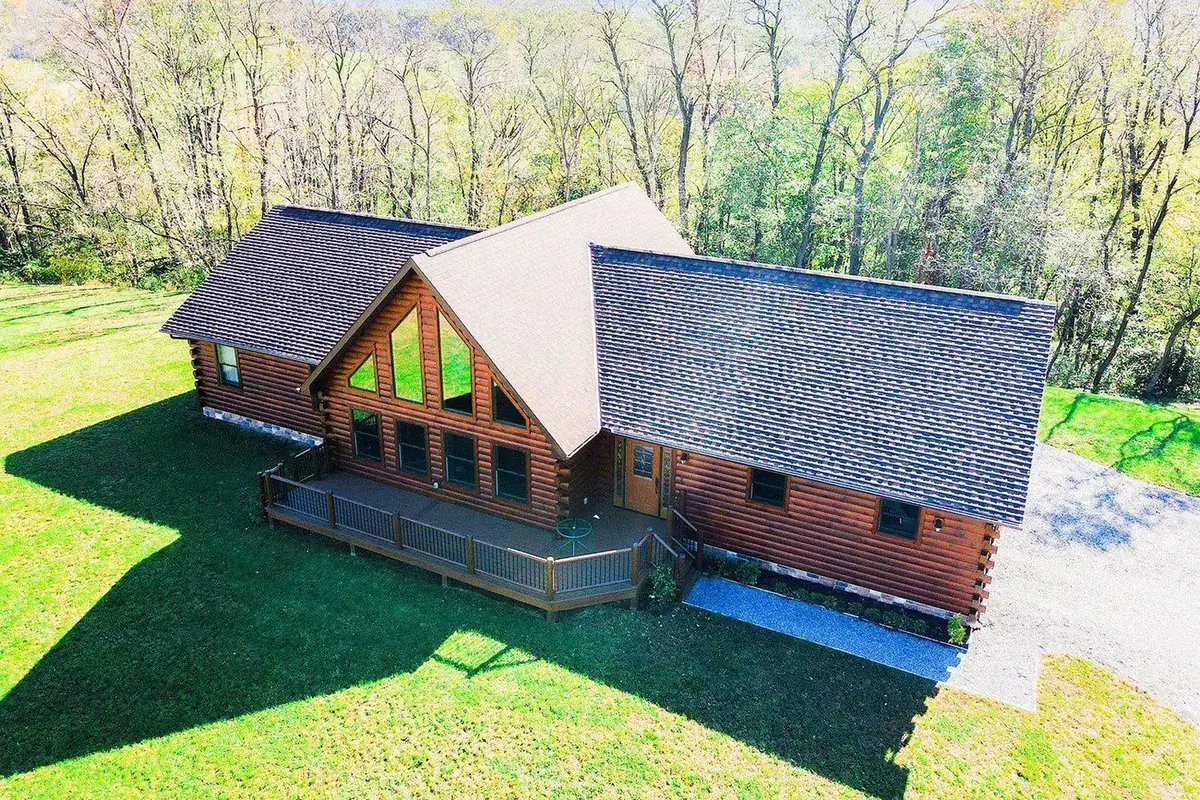
Brown Bear
Cozy and efficient, the Brown Bear combines rustic charm with modern living. Perfect for a weekend retreat or full-time residence.
Kit Starting at $169,507
View Details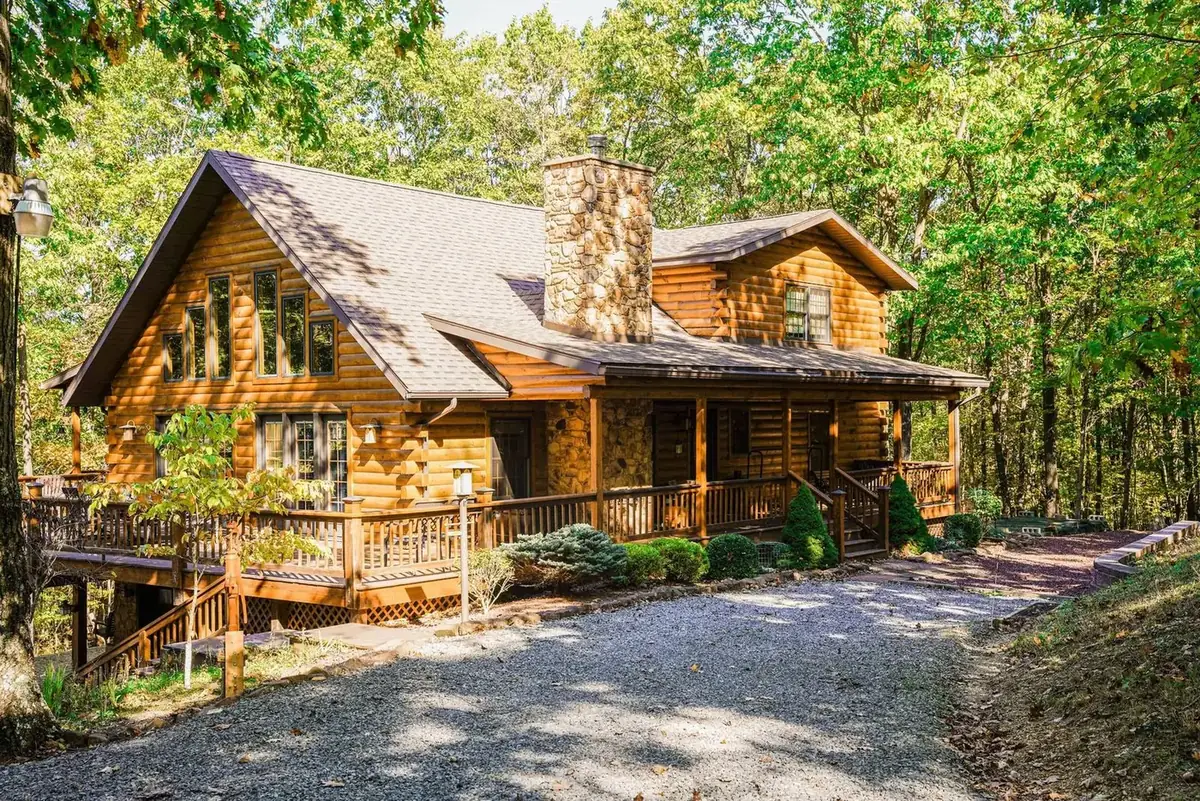
Ridgewood
The Ridgewood offers generous living space with a loft, stone fireplace, and wrap-around deck for panoramic views.
Kit Starting at $185,543
View Details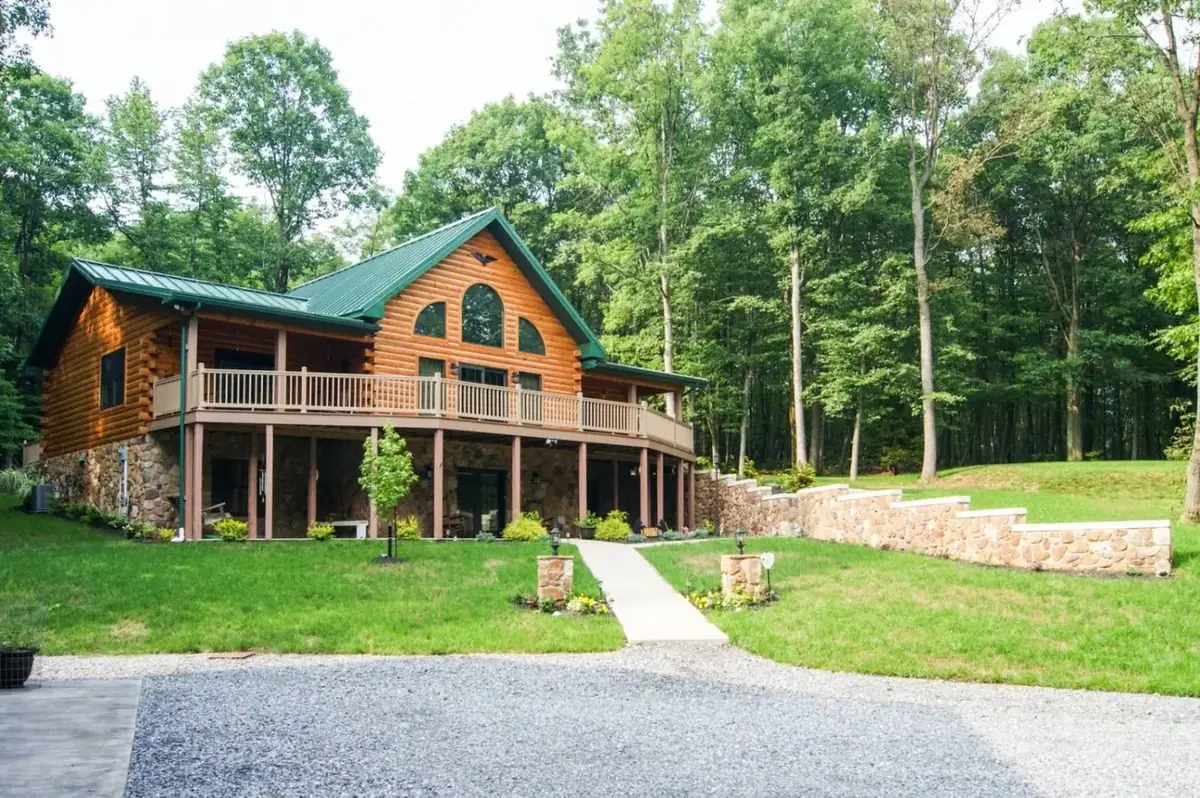
Path Valley
An affordable starter log home with thoughtful design. Open concept living area flows naturally to an inviting covered porch.
Kit Starting at $155,258
View Details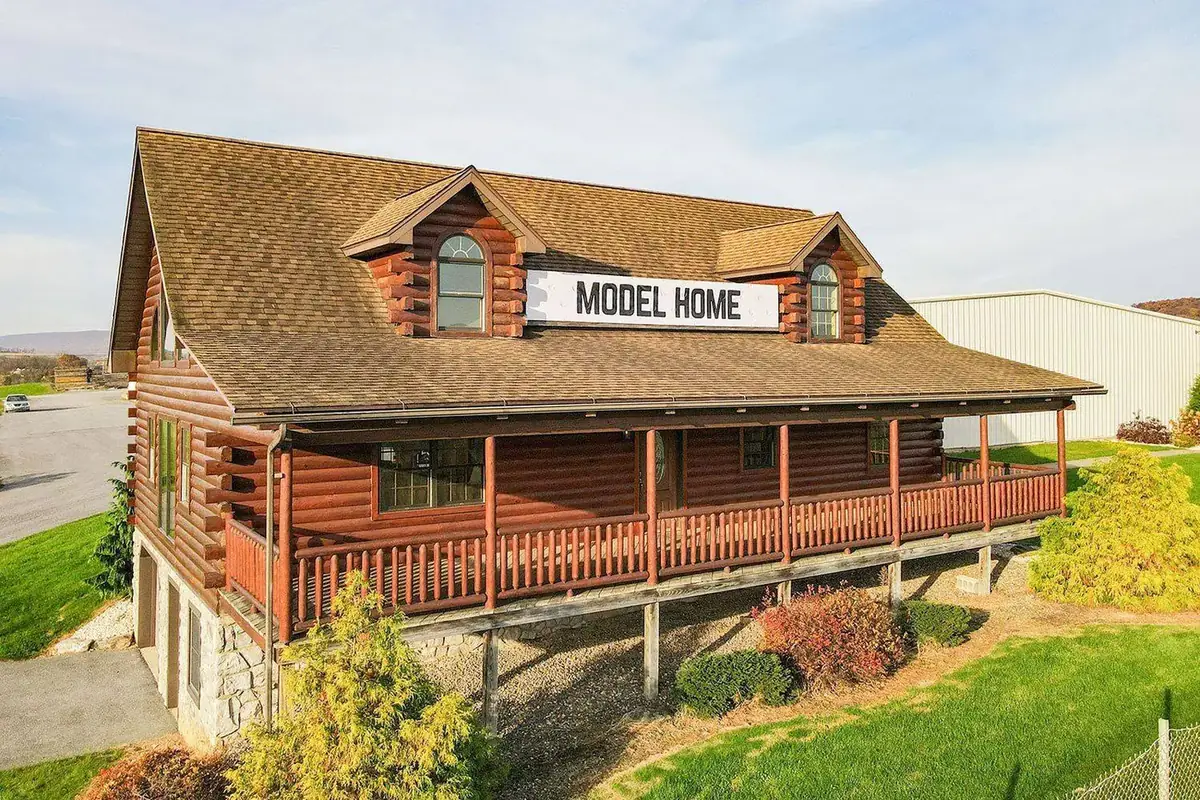
Juniata
Our model home in Mifflintown. This roomy Cape Cod style home offers a bright open dining area and great room with cathedral ceilings.
Kit Starting at $169,581
View Details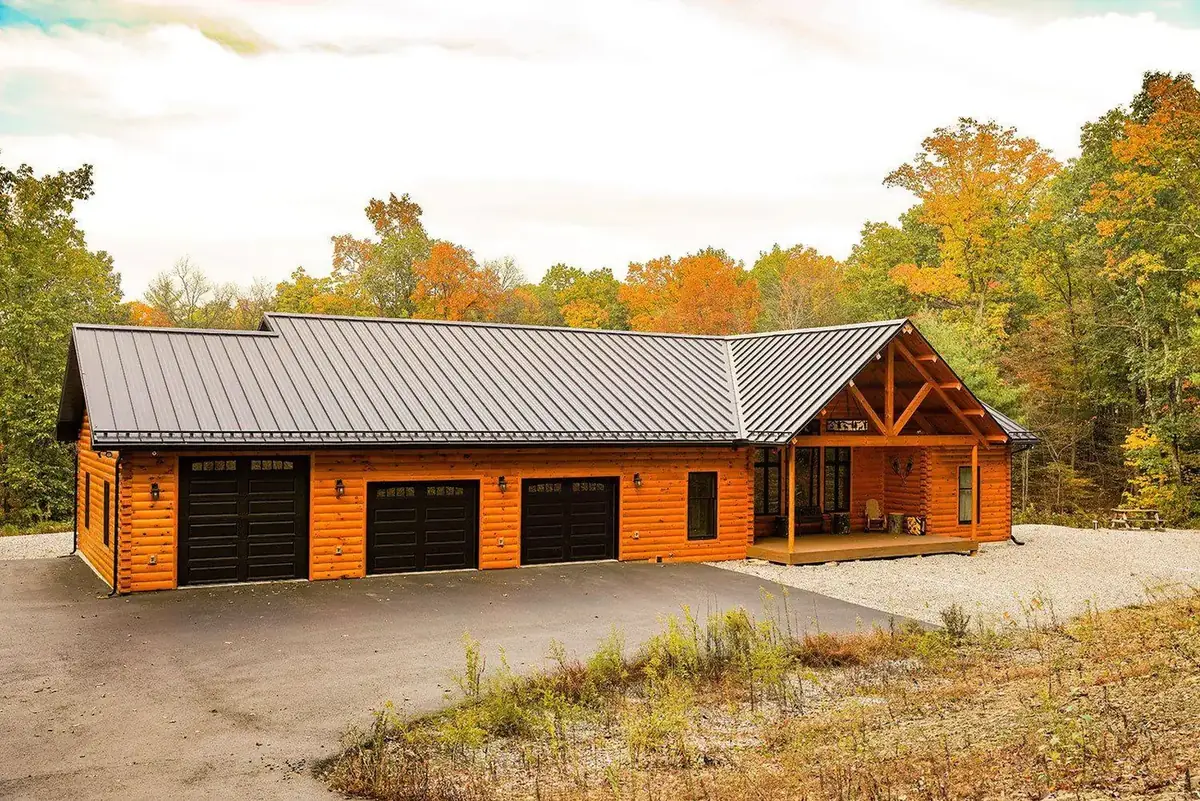
Woodland Retreat
Nestled in nature, the Woodland Retreat brings the outdoors in with floor-to-ceiling windows and natural wood finishes.
Kit Starting at $208,259
View Details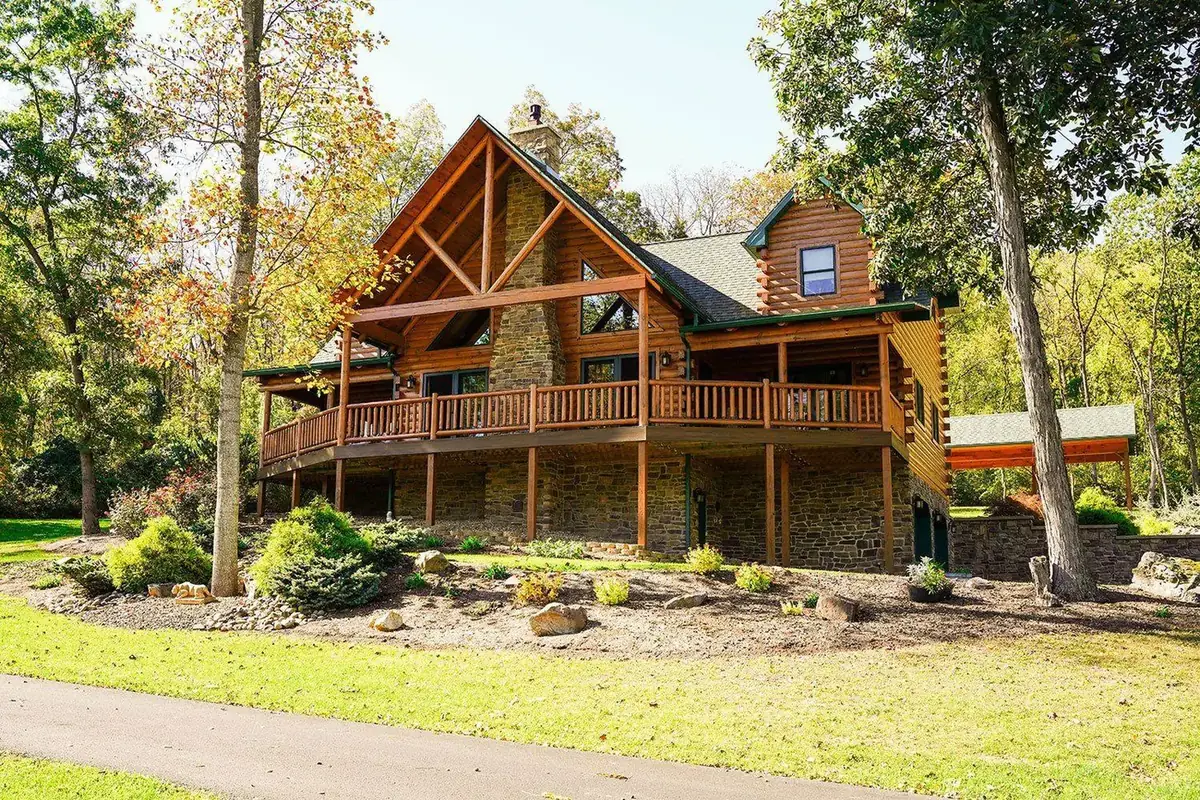
Boulder Ridge
Bold and beautiful, the Boulder Ridge features dramatic rooflines, exposed timber, and a stunning stone accent wall.
Kit Starting at $230,892
View Details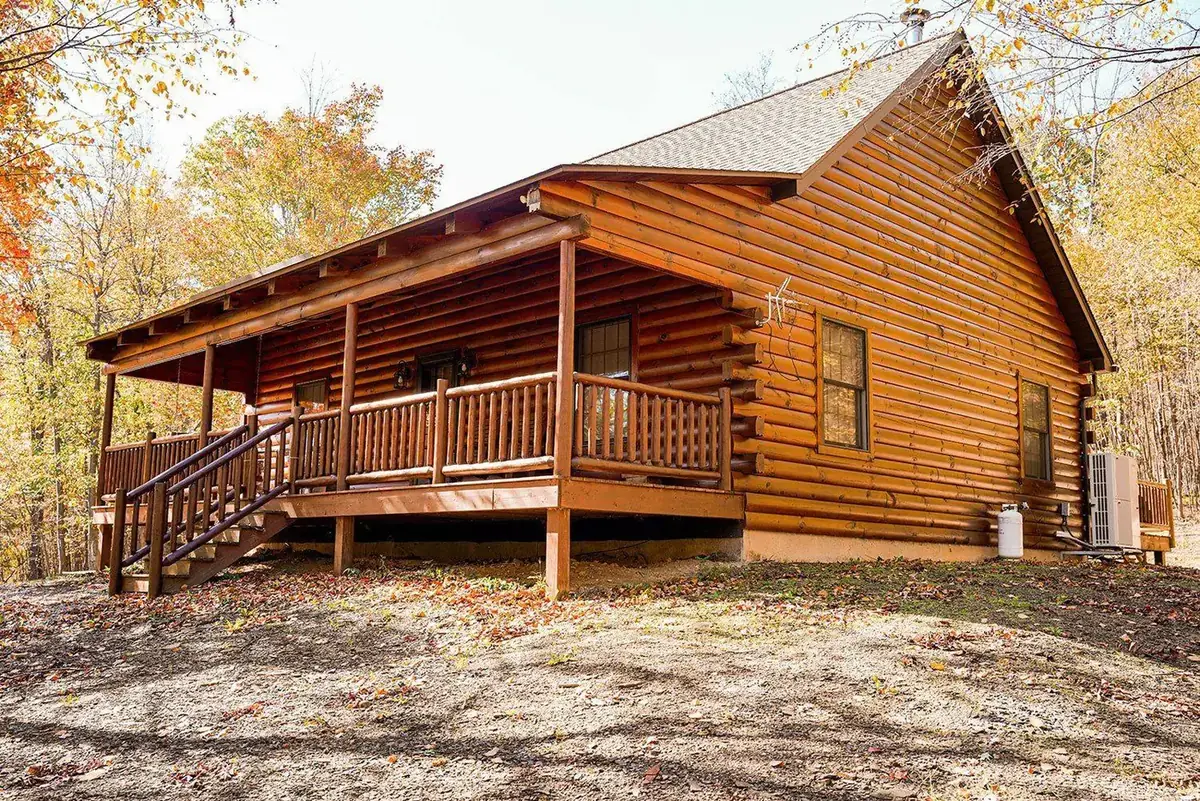
Sportsman
The ultimate hunting lodge or fishing cabin. Compact, durable, and designed for the outdoorsman lifestyle.
Kit Starting at $110,854
View DetailsSix Steps to Your KSM Log Home
Building a log home is a big project, but the path does not have to feel confusing. KSM helps you move from your first ideas to a custom, mill-direct package that is ready for your contractor to build.
Step 1: Share Your Vision
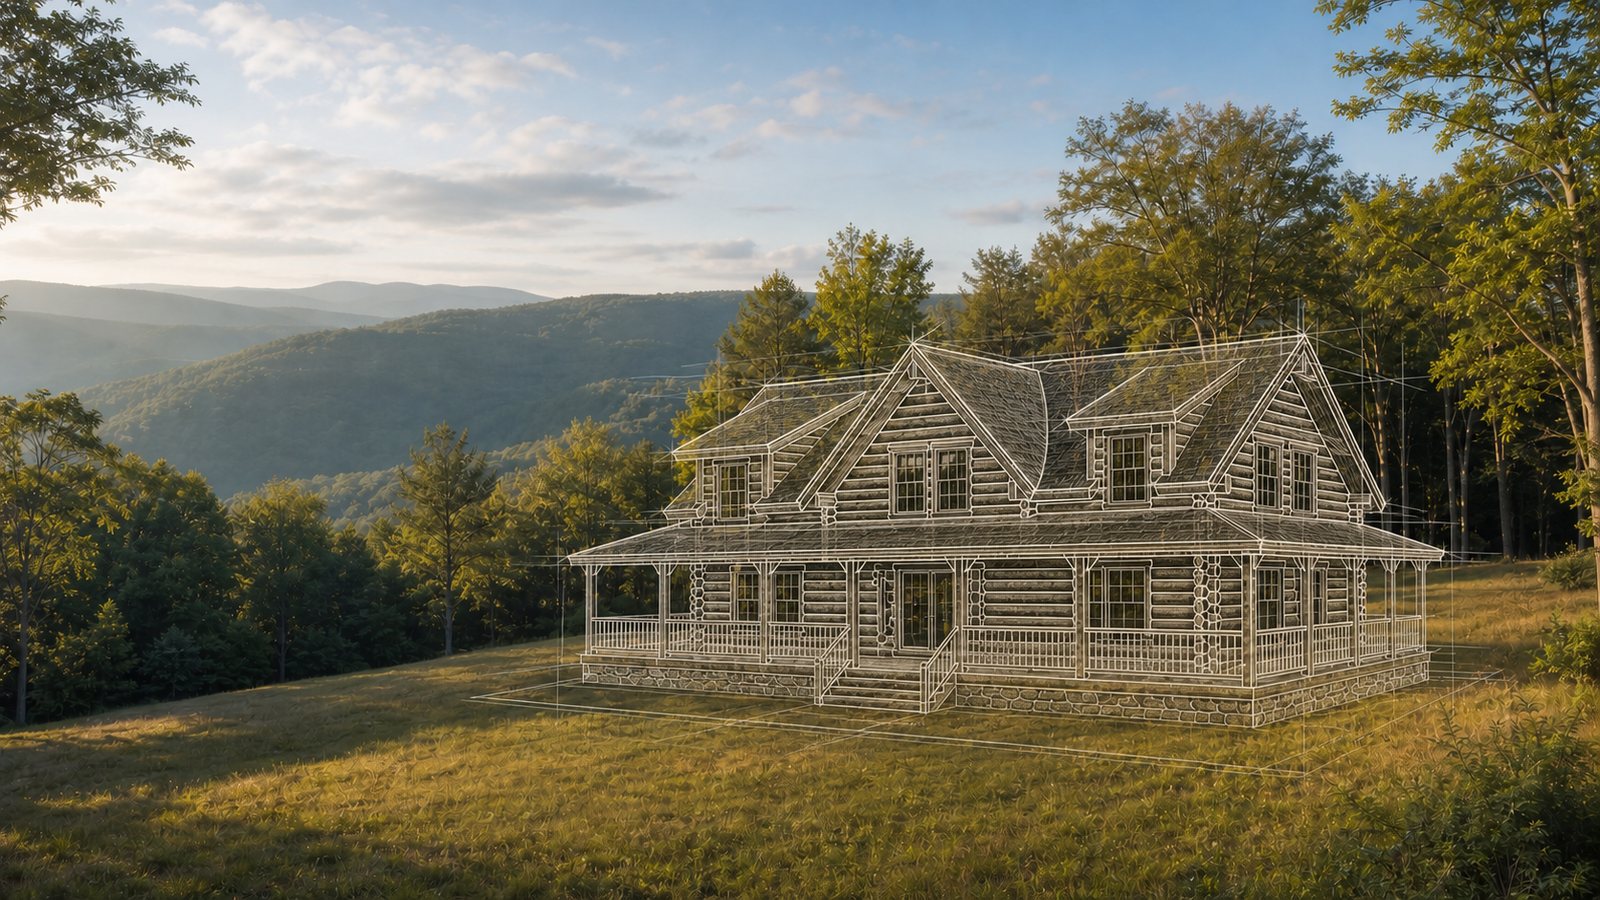
Tell us what you have in mind, where you plan to build, and what matters most in your new home. We'll help you explore designs, package pricing, customization options, and the practical questions that can shape your project.
Step 2: Choose Your Starting Plan
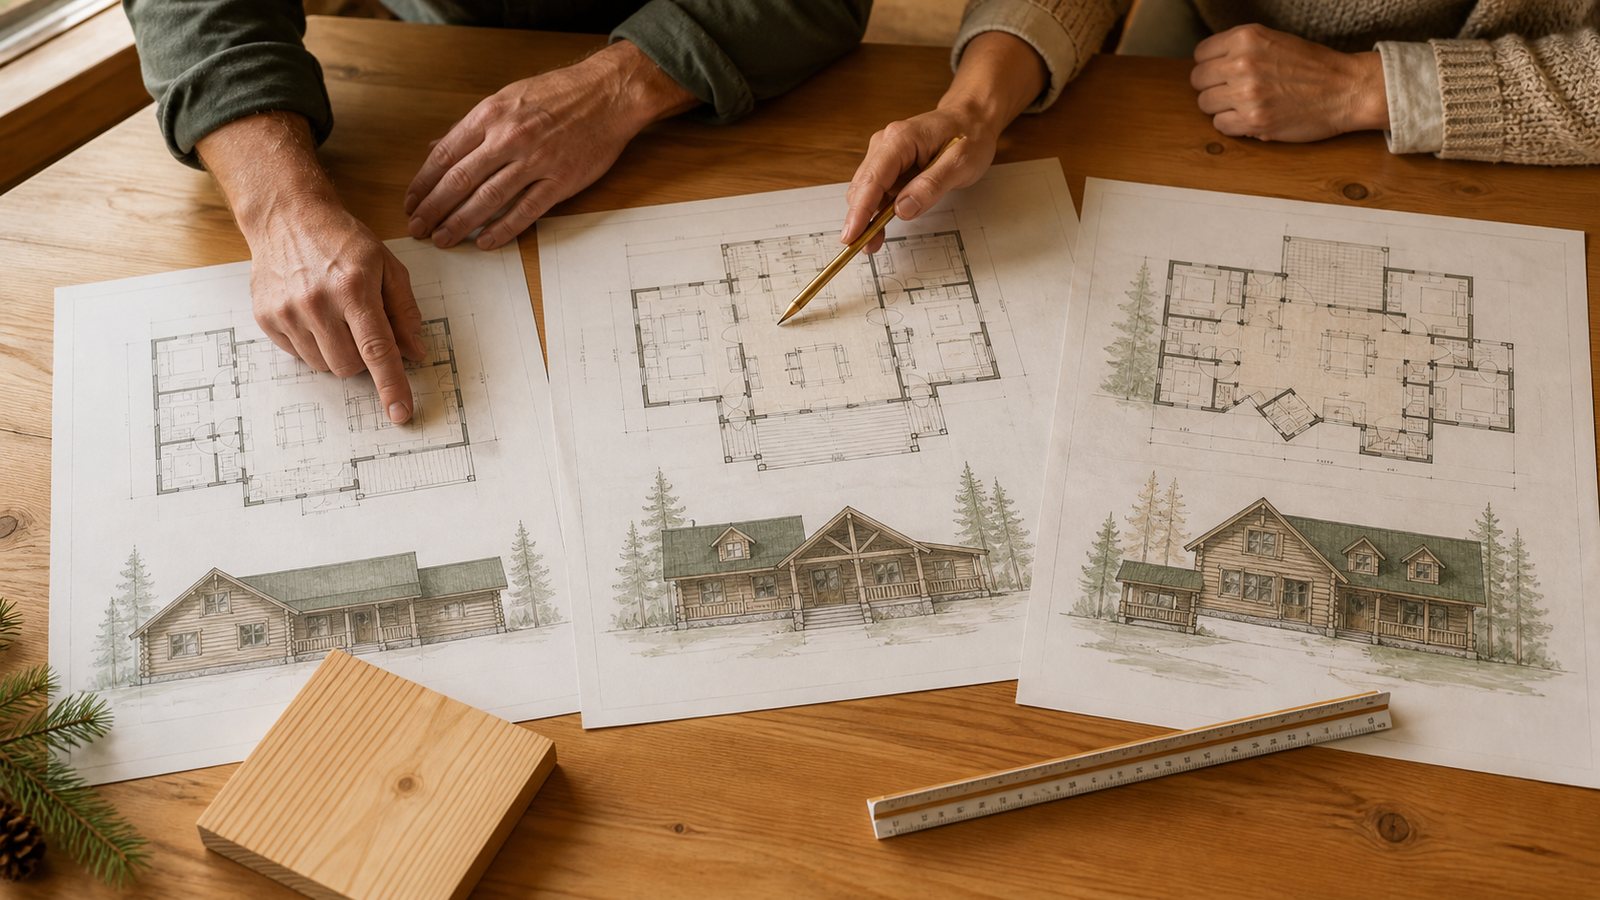
Begin with one of our proven log home designs or bring us your own ideas. We'll help you choose a plan that fits your property, lifestyle, and budget, then identify the changes needed to make it yours.
Step 3: Design and Approve Your Home
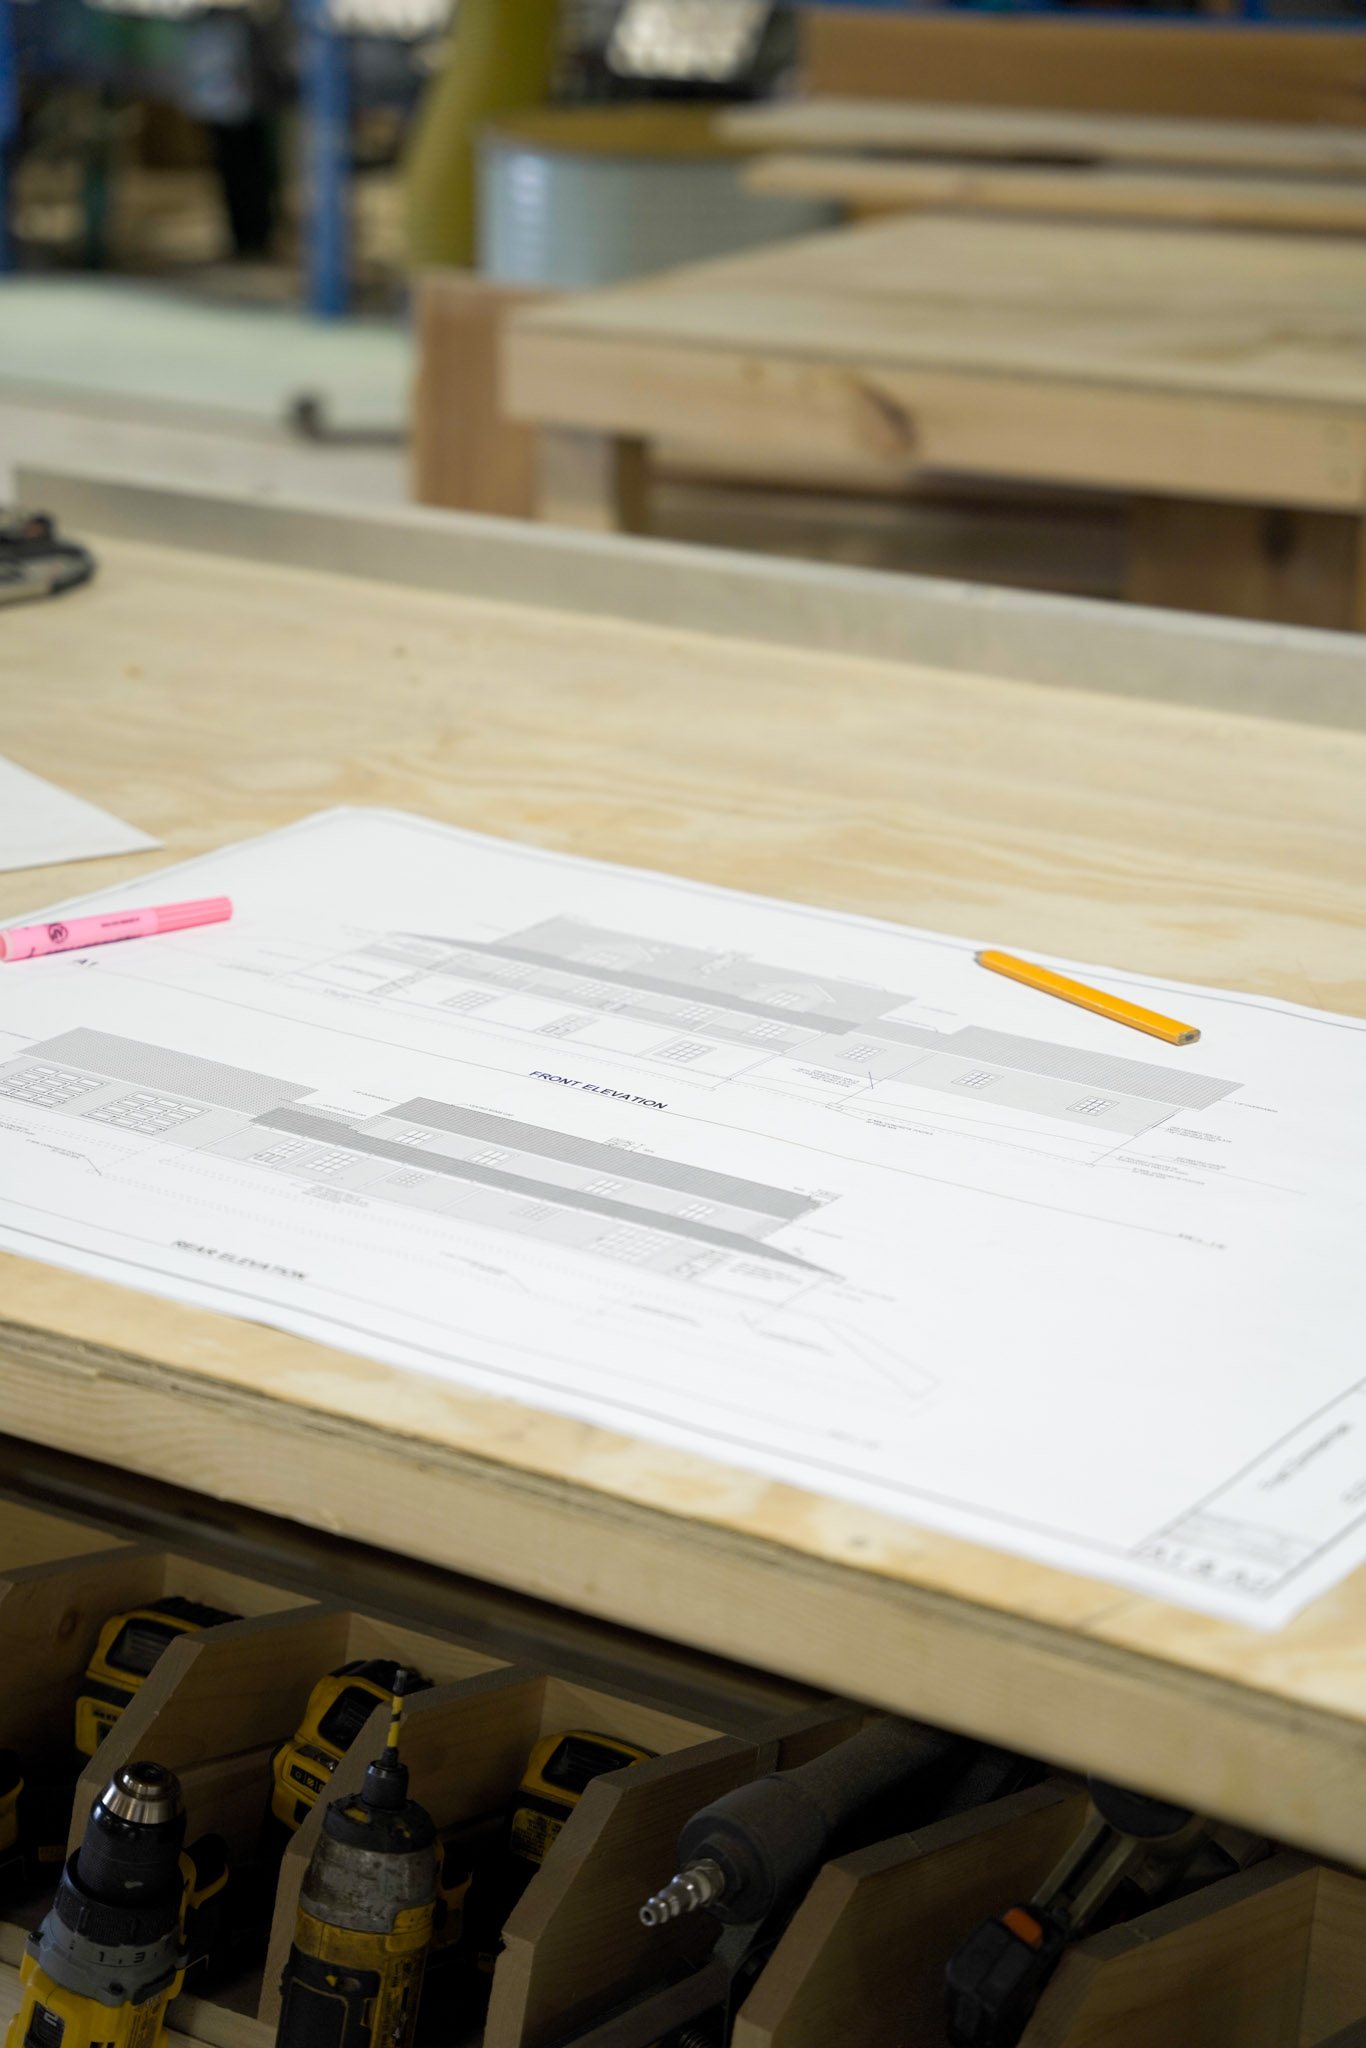
When you are ready to move forward, the blueprint process begins. KSM prepares your plans, works with you through review and revisions, and provides the final prints for your signed approval.
Step 4: Get Ready to Build
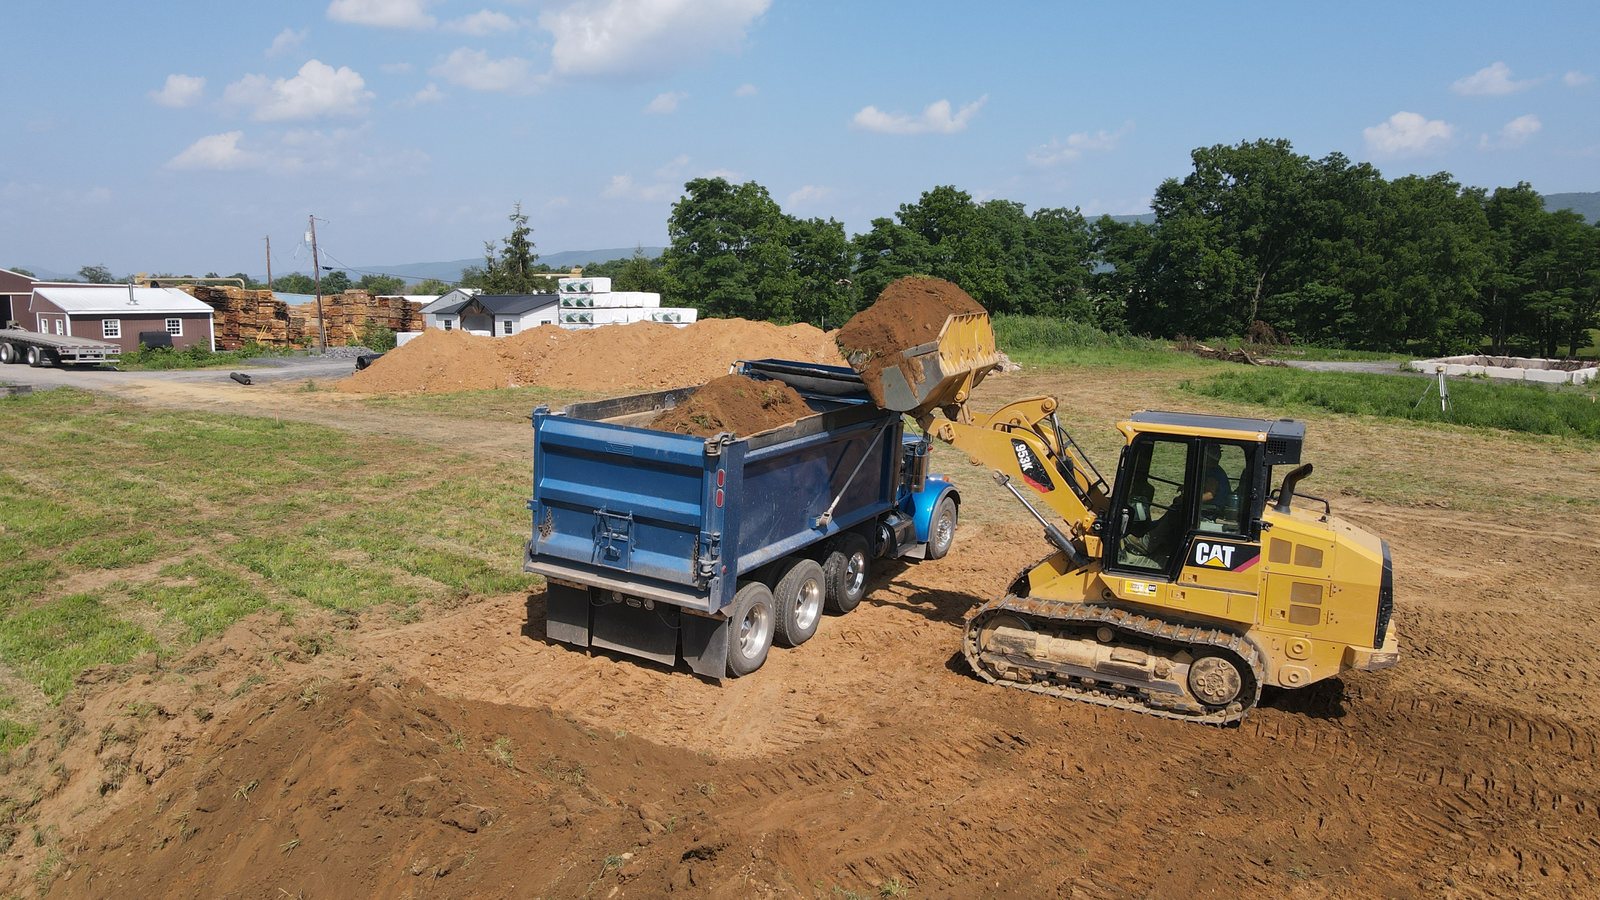
Before your package enters production, line up your financing, permits, contractor, and site preparations. KSM finalizes the materials package and price from the approved design so you know what we will provide.
Step 5: We Craft and Deliver Your Package
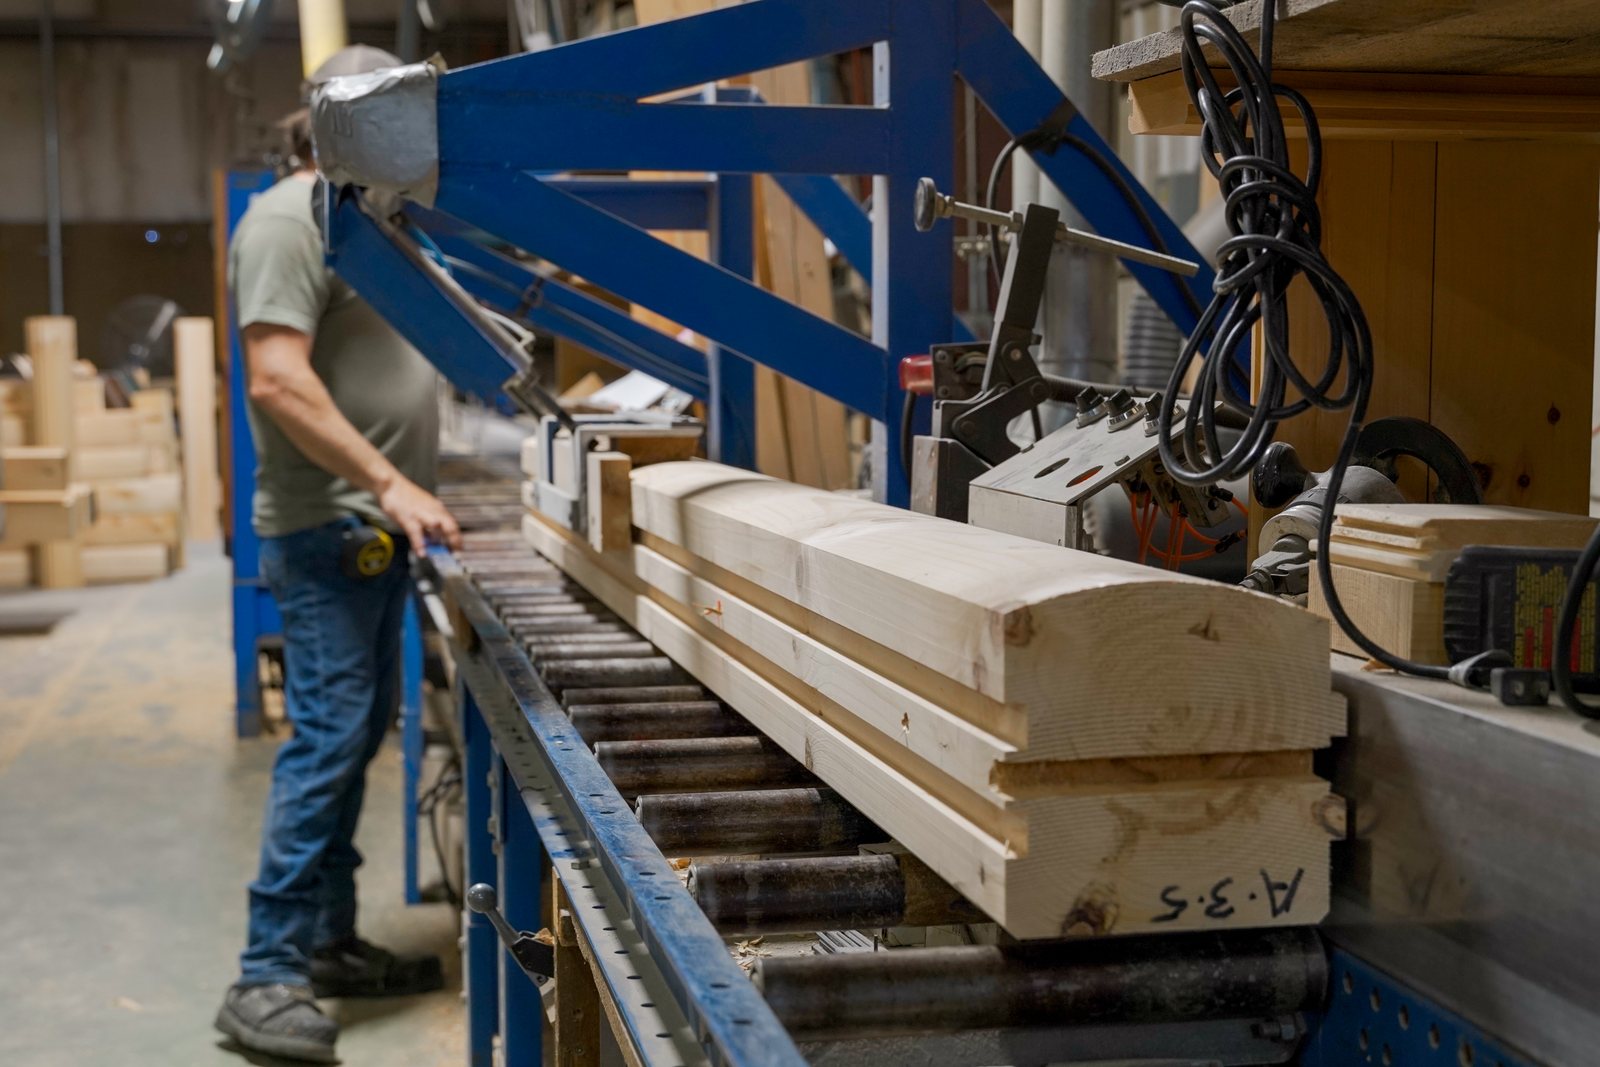
Once you authorize production, we schedule your home in our Mifflintown, Pennsylvania mill. Our team mills, precuts, and numbers the package components, then coordinates delivery to your building site.
Step 6: Your Builder Brings It to Life
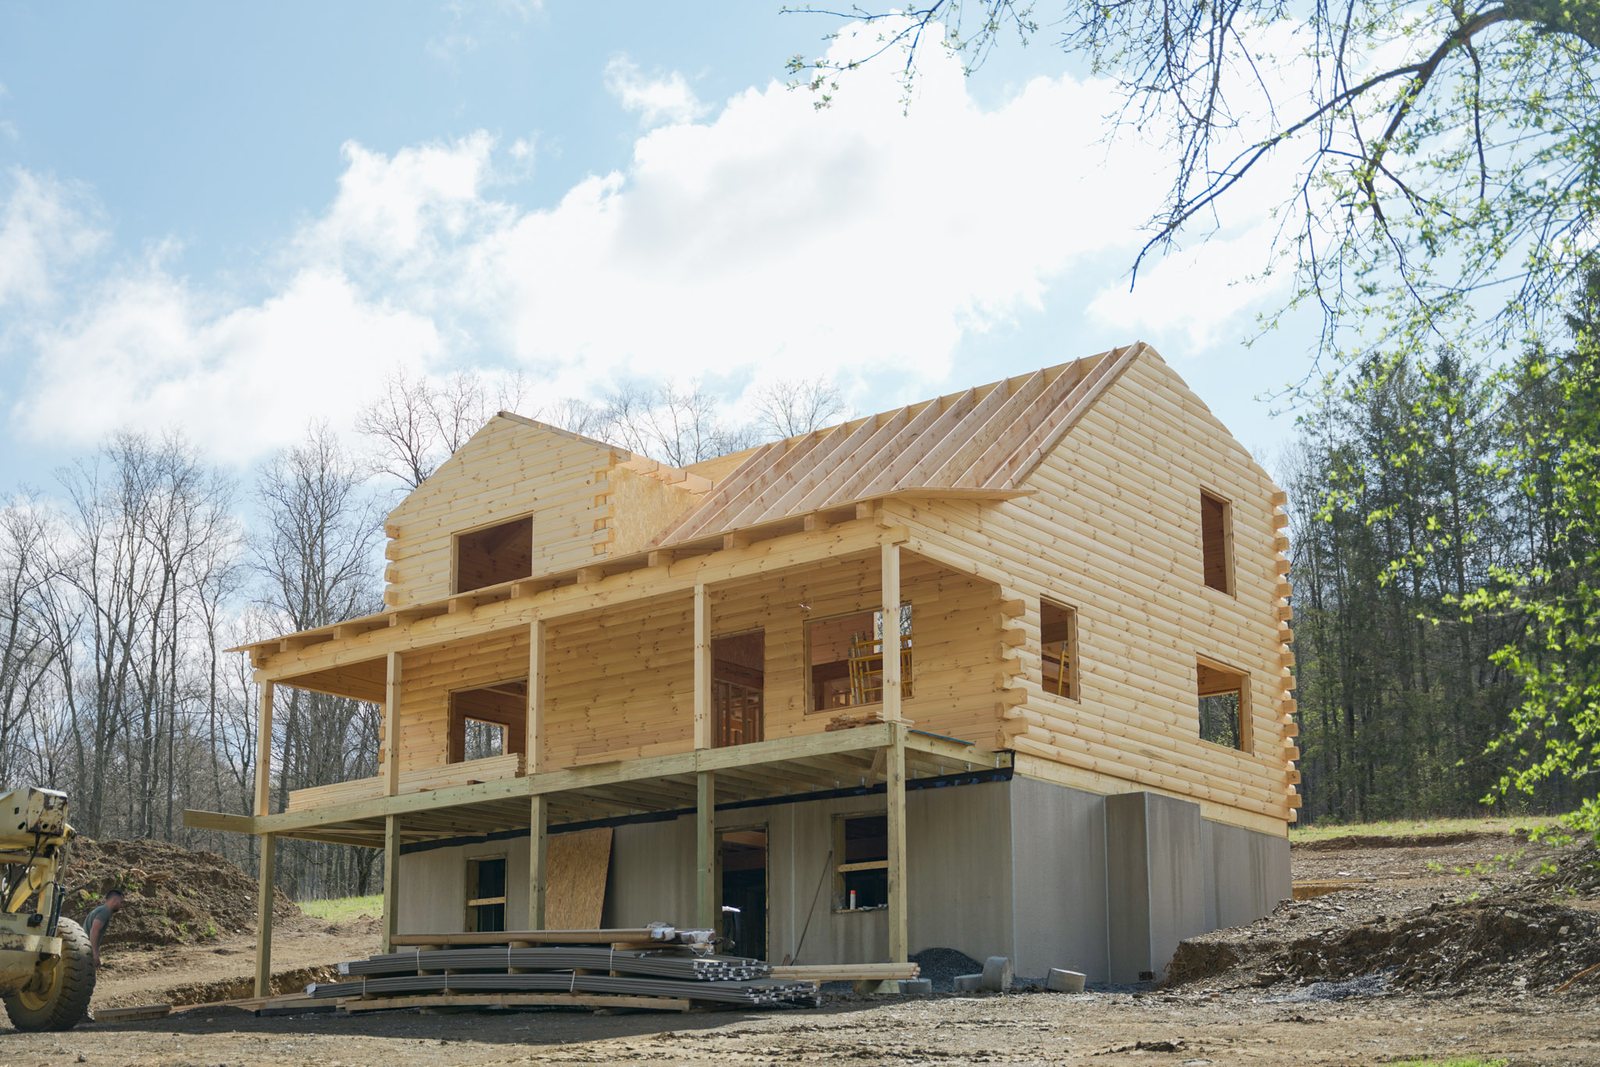
Your contractor assembles the package and completes your home. KSM remains available to answer package and assembly questions, giving your builder knowledgeable support when it is needed.
You do not need to have every detail figured out before talking with us. Tell us where you are in the process, and we'll help you understand the next step.
Talk With Our Log Home TeamWhat's Included in Every Package
Ready to Build Your Dream?
Contact our team to discuss your log home project. We'll help you choose the right package and customize it to your needs.
Get a Free Quote