What is a KSM Hybrid Home?
At KSM Log Homes and Timber Packages, we're expanding on our tradition of craftsmanship with a new line of Custom Hybrid Timber Homes — combining the warmth of wood with modern flexibility and design freedom. Every home is built around your vision, designed by our experienced team and crafted in our production facility.
A hybrid timber home combines the timeless beauty of wood construction with the flexibility of modern building methods. Instead of being made entirely of logs or heavy timbers, a hybrid home blends post and beam elements or exposed timber accents with conventional framing.
This approach gives homeowners the best of both worlds — the warm, natural character of a timber home with the efficiency, design freedom, and affordability of a stick-built structure.
Our Hybrid Home Models
Explore recent custom hybrid homes we've designed and milled. Each one can be tailored to your land, layout, and budget.
The Tuscarora
Custom Hybrid Home · Mifflintown, PA
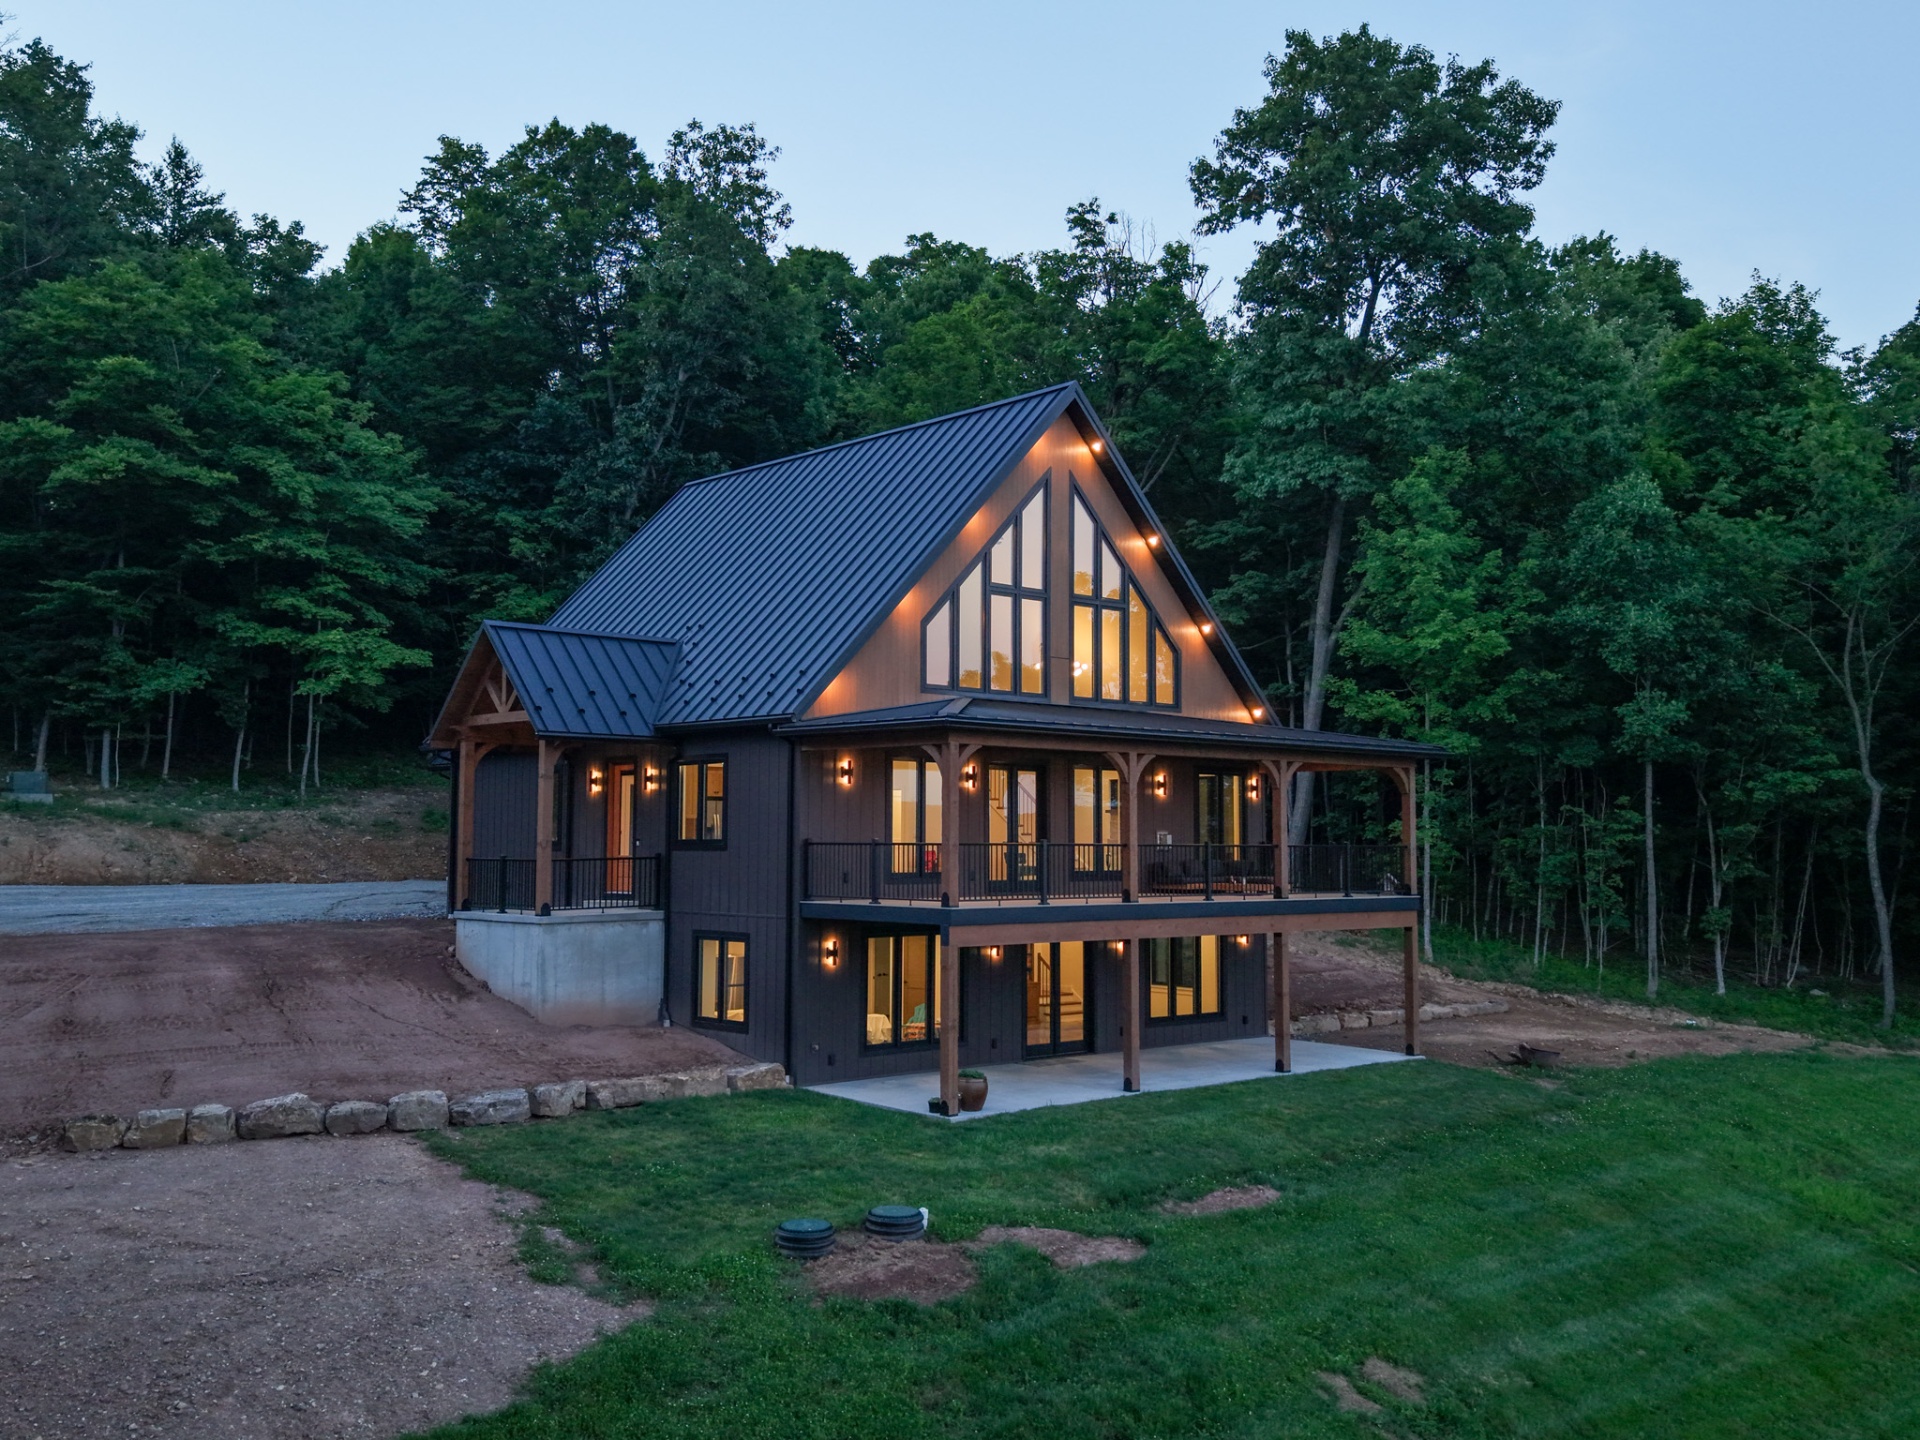
The Tuscarora is a modern farmhouse-style hybrid home package. This 2 bedroom, 2 bath design features an open dining and great room with cathedral ceilings and plenty of glass, plus a loft overlooking the living area below. The master bedroom includes large walk in closet and spacious private bath. Timber post-and-beam covered porches blend indoor and outdoor living areas and board-and-batten siding with a standing-seam metal roof finish off the look.
The Susquehanna
Custom Hybrid Home · Millerstown, PA
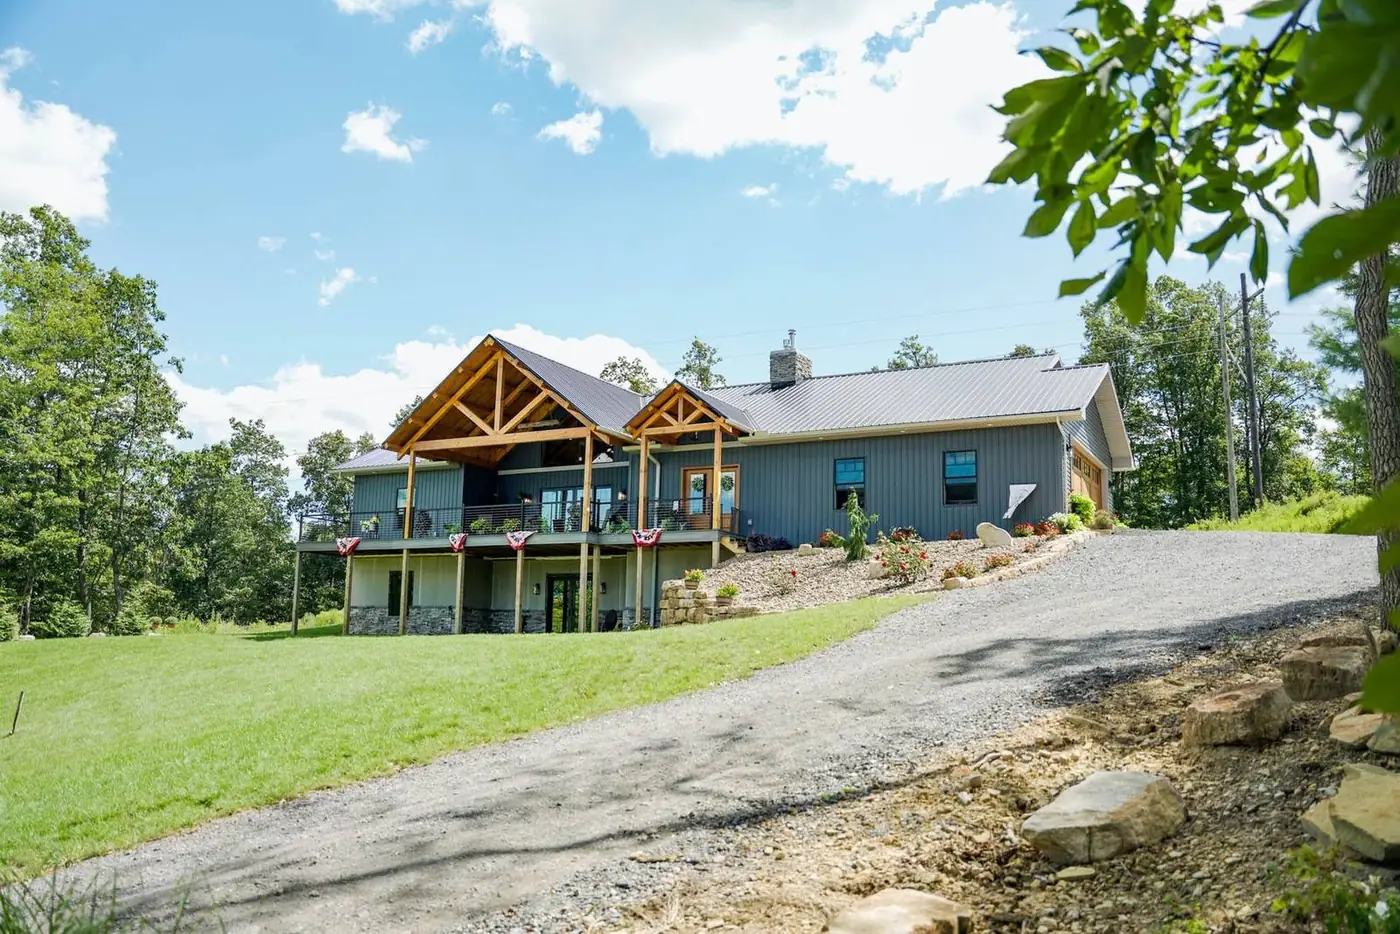
Looking for main-floor living with room to grow? The Susquehanna is a rustic timber hybrid home package with a wide-open great room, cathedral ceilings, exposed timber trusses, and a floor-to-ceiling stone fireplace. The main-level primary suite includes a walk-in closet and large bath with double-vanity, walk-in shower and soaking tub. A two-car attached garage and covered porch round out this comfortable 2 bedroom, 2.5 bath design.
The Nittany
Hybrid Log Home · State College, PA
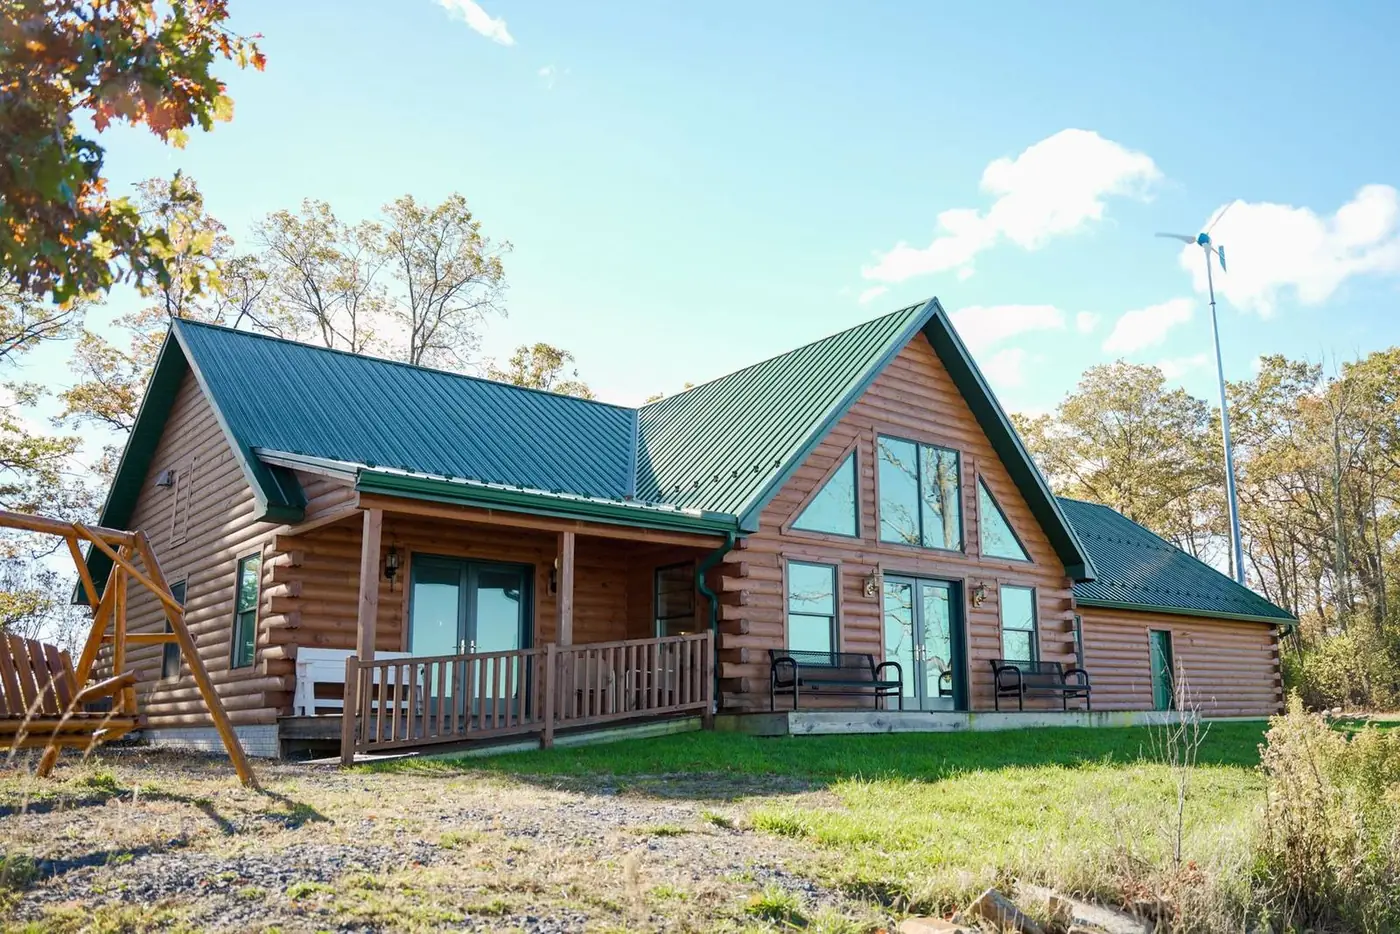
The Nittany is a hybrid log chalet home package. This 3 bedroom, 2 bath design features vaulted tongue-and-groove ceilings, and a stone fireplace anchoring the open living and dining area. A loft overlooks the great room below, and a covered porch extends the living space outdoors. With a full log siding option and a green standing-seam metal roof it has a classic log home look, with all the flexibility and efficiency of hybrid construction.
Benefits of a Hybrid Timber Home
A hybrid timber home lets you define your own balance between rustic and modern — handcrafted charm with contemporary comfort.
From Vision to Move-In
A clear path from your first idea to a finished home — with our team beside you at every step.
Design Consult
Share your vision, site, and budget. We'll help you shape a home that fits how you live.
Custom Plans
Our in-house design team drafts your home — either from your ideas or a modified stock plan.
Package Quote
Receive a detailed quote for your home package specs before you commit.
Mill & Pre-Cut
Your beams and custom timbers are milled and pre-cut at our Pennsylvania facility.
Delivery to Site
KSM coordinates delivery to your site, ready for your builder to start assembly.
Builder Assembles
We support your builder from foundation to finish so the project stays on track.
What Makes Our Hybrid Timber Homes Unique
Hybrid Home FAQ
The questions we hear most from homeowners considering a hybrid timber home.
More Timber-Frame & Hybrid Work
Beyond our featured homes, our team designs and mills custom additions, commercial timber structures, and one-of-a-kind projects — like the post-and-beam church below in Mifflintown, PA.
Featured Timber Projects
Interested in a Hybrid Home?
Contact us to learn more about our hybrid home packages and how we can customize one for your project.