About This Model
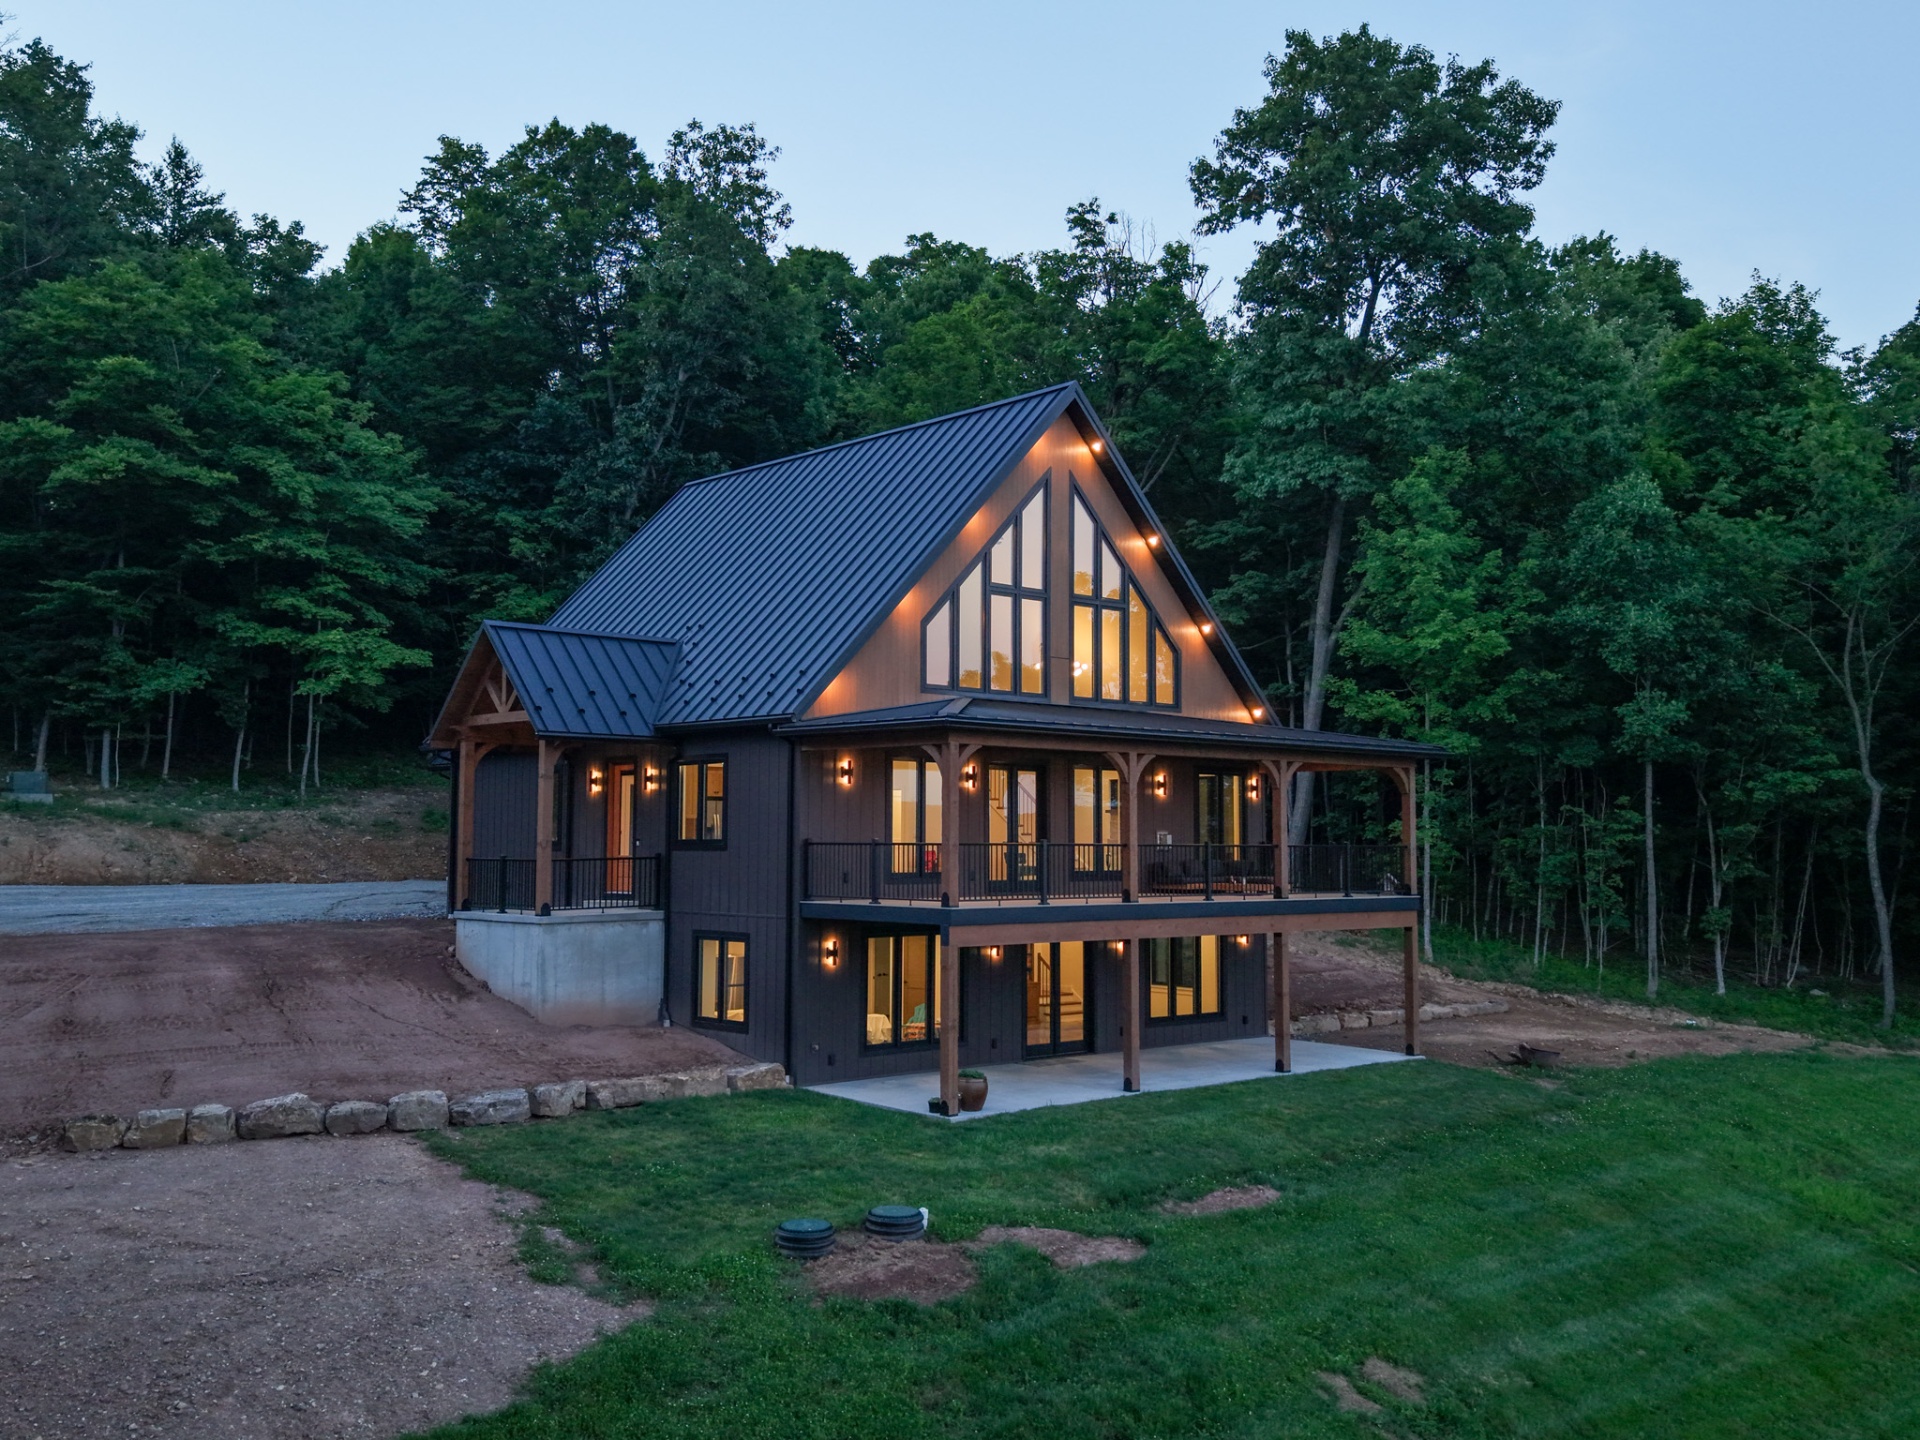
The Tuscarora is a modern farmhouse-style hybrid home package. This 2 bedroom, 2 bath design features an open dining and great room with cathedral ceilings and plenty of glass, plus a loft overlooking the living area below. The master bedroom includes large walk in closet and spacious private bath. Timber post-and-beam covered porches blend indoor and outdoor living areas and board-and-batten siding with a standing-seam metal roof finish off the look.
Features & Highlights
- Modern-farmhouse hybrid design
- Large open loft
- Vaulted great room with a full wall of glass
- Timber post-and-beam covered porches
- Board-and-batten exterior & standing-seam metal roof
- Primary suite with walk in closet
- Flexible interior spaces ready to finish your way
- Customizable floor plan and exterior finishes
Interested in The Tuscarora?
Every hybrid home is fully customizable. Contact us to discuss your vision, get pricing, or schedule a visit.
Mon–Fri 7am – 3:30pm · Saturday by appointment
Photo Gallery
What's Included
- Timber posts, beams & trusses
- Framing lumber & full roof system
- Exterior of your choice — KSM log siding, vinyl, or metal
- Windows & exterior doors
- Interior wood finishes (tongue & groove, shiplap, exposed beams)
- Custom in-house design & millwork
- Delivery to your site + builder support
Similar Hybrid Homes
The Susquehanna
Custom Hybrid Home · Millerstown, PA
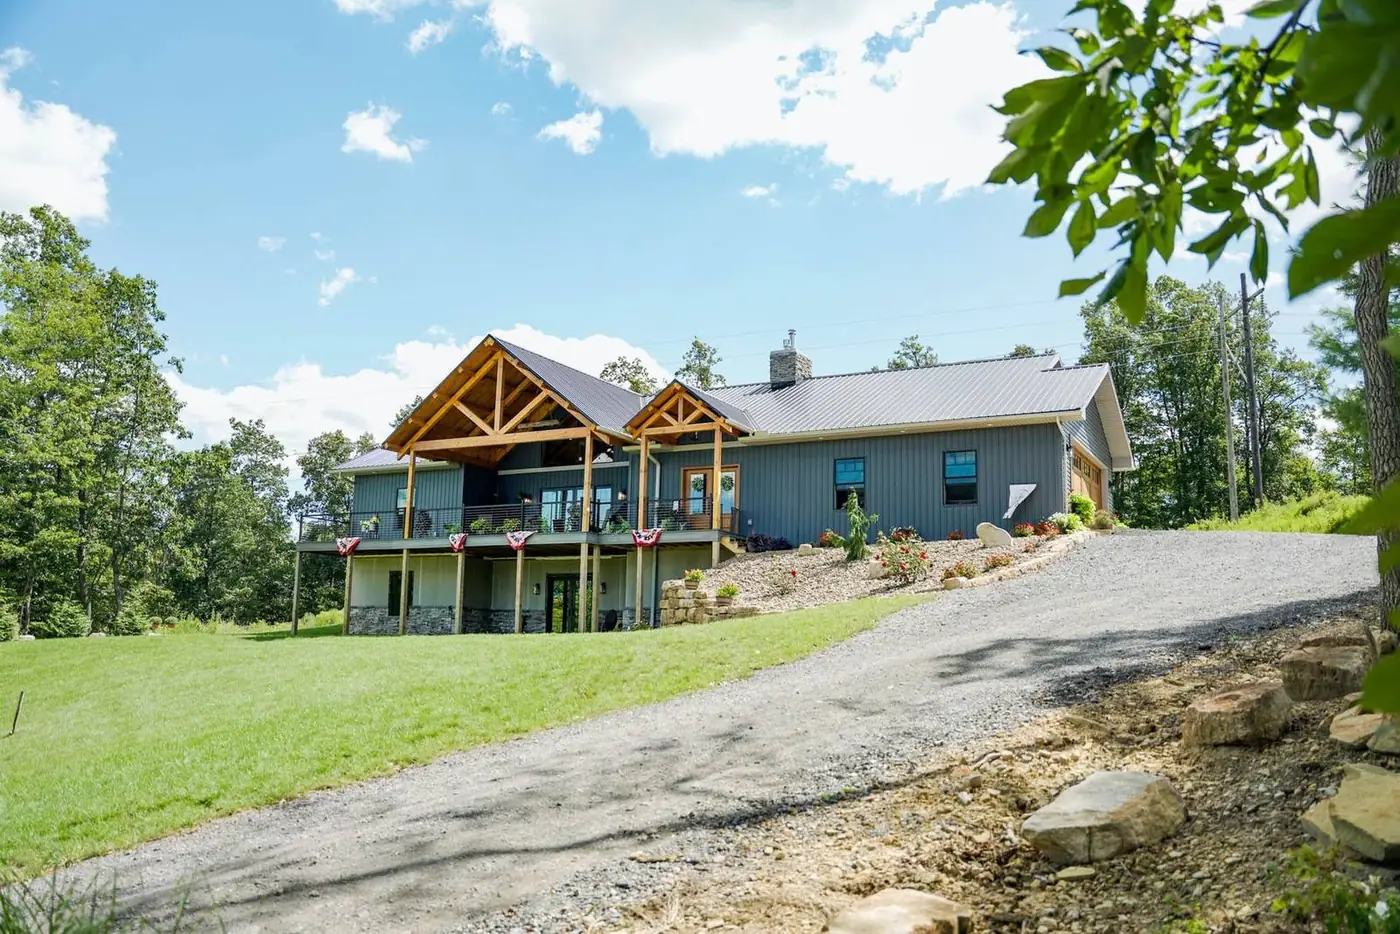
Looking for main-floor living with room to grow? The Susquehanna is a rustic timber hybrid home package with a wide-open great room, cathedral ceilings, exposed timber trusses, and a floor-to-ceiling stone fireplace. The main-level primary suite includes a walk-in closet and large bath with double-vanity, walk-in shower and soaking tub. A two-car attached garage and covered porch round out this comfortable 2 bedroom, 2.5 bath design.
The Nittany
Hybrid Log Home · State College, PA
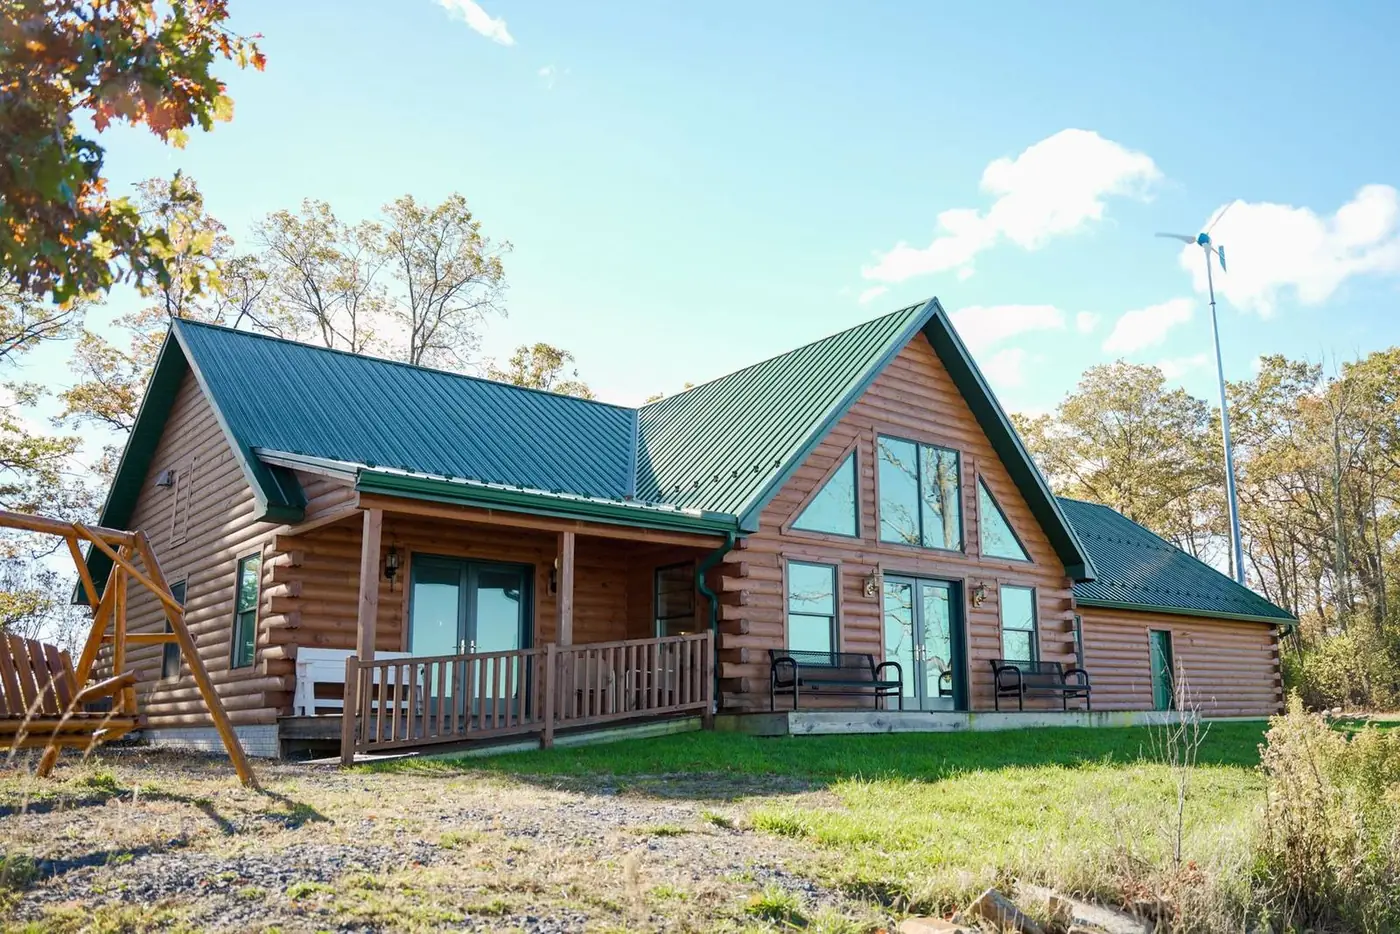
The Nittany is a hybrid log chalet home package. This 3 bedroom, 2 bath design features vaulted tongue-and-groove ceilings, and a stone fireplace anchoring the open living and dining area. A loft overlooks the great room below, and a covered porch extends the living space outdoors. With a full log siding option and a green standing-seam metal roof it has a classic log home look, with all the flexibility and efficiency of hybrid construction.